Welcome home! Inviting curb appeal will have you feeling welcomed as soon as you drive up to the long driveway. Upon entering you will notice the beautiful hardwood floors and plantation shutters throughout, the formal dining room is to the left and the formal living room is to the right featuring built-in shelving and windows that allow an abundance of natural light. Straight down the foyer, you will find the family room to the right, featuring french doors to the back patio, and the updated kitchen to the left. Kitchen features stainless steel appliances, granite countertops, pantry closet, and newer flooring with eat-in space. Upstairs, you will find the large master bedroom with his and hers closets, and en-suite bath. Two additional large bedrooms can be found, one that offers two closets and the other with a walk-in closet. A second full bath includes a jetted bathtub and shower combo, with an updated vanity. Storage space is not an issue at this home with the large storage unit on the back side of the home connected to the 2-car carport. Plenty of shaded outdoor space ideal for summer barbecuing and making memories awaits you!
Sold for $640,000
$640,000
4831 W San Jose St, Tampa, FL 33629
3beds
1,784sqft
SingleFamily
Built in 1964
4,791 Square Feet Lot
$620,600 Zestimate®
$359/sqft
$4,216 Estimated rent
Home value
$620,600
$565,000 - $683,000
$4,216/mo
Zestimate® history
Owner options
List your home for rent
$4,216/mo
Rent Zestimate®
Find your next renter with Zillow Rental Manager. Plus, with online applications, you can quickly screen prospective tenants – for free.
$4,216/mo
Rent Zestimate®
Refinance and save
$4,359/mo
Est. payment
Refinancing to a lower rate could help reduce your monthly payments and save thousands over the life of the loan.
$4,359/mo
Est. payment
Explore your selling options
Work with a Zillow partner agent
Leverage their expertise and Zillow's premium Showcase listings to get your home seen by more buyers.
Get startedList with your own agent
Get your home in front of millions of buyers by listing it on Zillow.
Learn how to do itSell it yourself
Take full control of how buyers see your home on Zillow by listing For Sale by Owner (FSBO).
List your homeWhat's special
Facts & features
Interior
Bedrooms & bathrooms
- Bedrooms: 3
- Bathrooms: 3
- Full bathrooms: 2
- 1/2 bathrooms: 1
Heating
- Other
Cooling
- Central
Appliances
- Included: Dishwasher, Dryer, Garbage disposal, Microwave, Range / Oven
- Laundry: Inside, Laundry Room
Features
- Ceiling Fans(s), Crown Molding, Walk-In Closet(s), Window Treatments, Eating Space In Kitchen, Built in Features
- Flooring: Tile, Hardwood
- Windows: Shutters
Interior area
- Structure area source: Public Records
- Total interior livable area: 1,784 sqft
Property
Parking
- Total spaces: 2
- Parking features: Carport
Features
- Levels: Two
- Exterior features: Wood, Cement / Concrete
Lot
- Size: 4,791 Square Feet
- Features: Street Paved, In City Limits
- Residential vegetation: Mature Landscaping
Details
- Additional structures: Storage
- Parcel number: 1829293SV000011000080A
- Zoning: RS-75
Construction
Type & style
- Home type: SingleFamily
- Architectural style: Cape Cod
Materials
- masonry
- Roof: Composition
Condition
- Year built: 1964
Utilities & green energy
- Sewer: Public Sewer
- Water: Public
- Utilities for property: Cable Available, Public, Street Lights, Electricity Available, Sewer Available, Water Available
Community & HOA
Community
- Subdivision: SUNSET CAMP
Location
- Region: Tampa
Financial & listing details
- Price per square foot: $359/sqft
- Tax assessed value: $505,113
- Annual tax amount: $6,801
Price history
| Date | Event | Price |
|---|---|---|
| 10/16/2025 | Listing removed | $825,000$462/sqft |
Source:  Stellar MLS #TB8435706 Report a problem Stellar MLS #TB8435706 Report a problem | ||
| 10/7/2025 | Listed for sale | $825,000+28.9%$462/sqft |
Source: Stellar MLS #TB8435706 Report a problem | ||
| 1/10/2025 | Sold | $640,000+32.6%$359/sqft |
Source: Public Record Report a problem | ||
| 7/5/2019 | Sold | $482,500-3.3%$270/sqft |
Source: Public Record Report a problem | ||
| 5/13/2019 | Pending sale | $499,000$280/sqft |
Source: Keller Williams Realty South Tampa #T3172661 Report a problem | ||
| 5/7/2019 | Listed for sale | $499,000+59.7%$280/sqft |
Source: KELLER WILLIAMS SOUTH TAMPA #T3172661 Report a problem | ||
| 8/12/2009 | Sold | $312,500+7.8%$175/sqft |
Source: Public Record Report a problem | ||
| 3/25/2003 | Sold | $290,000+110.1%$163/sqft |
Source: Public Record Report a problem | ||
| 10/3/1995 | Sold | $138,000$77/sqft |
Source: Public Record Report a problem | ||
Public tax history
| Year | Property taxes | Tax assessment |
|---|---|---|
| 2025 | $6,801 +7.6% | $505,113 +36.8% |
| 2024 | $6,319 +2.5% | $369,258 +3% |
| 2023 | $6,162 +2.7% | $358,503 +3% |
| 2022 | $5,998 +1.2% | $348,061 +3% |
| 2021 | $5,926 +0.9% | $337,923 +1.4% |
| 2020 | $5,872 +78.7% | $333,257 +65.2% |
| 2019 | $3,287 | $201,786 +1.9% |
| 2018 | $3,287 +0.9% | $198,024 -14.1% |
| 2017 | $3,258 +1.6% | $230,618 +21.4% |
| 2016 | $3,206 +3.1% | $189,962 +0.7% |
| 2015 | $3,109 +1.1% | $188,642 +0.8% |
| 2014 | $3,076 | $187,145 +1.5% |
| 2013 | $3,076 +0.9% | $184,379 +1.7% |
| 2012 | $3,047 -2.8% | $181,297 -2% |
| 2011 | $3,135 +2.8% | $185,070 +1.5% |
| 2010 | $3,050 -2.9% | $182,335 -1.5% |
| 2009 | $3,142 -0.3% | $185,042 +0.1% |
| 2008 | $3,152 -5.7% | $184,857 +3% |
| 2007 | $3,343 -5.9% | $179,473 +2.5% |
| 2006 | $3,551 +0.5% | $175,096 +3% |
| 2005 | $3,534 | $169,996 +3% |
| 2004 | -- | $165,045 +71% |
| 2003 | -- | $96,500 +2.4% |
| 2002 | -- | $94,238 +1.6% |
| 2001 | -- | $92,754 -17.6% |
| 2000 | $1,658 | $112,608 |
Find assessor info on the county website
Neighborhood: Sunset Park
Nearby homes
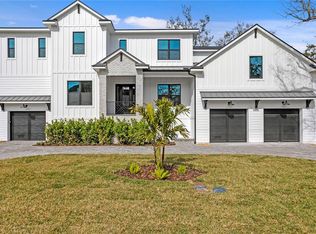
- $2,700,0005 bd7 ba5.3k sqft4835 W San Jose St, Tampa, FL 33629Sold
- $725,0000.269 Acres4829 W San Jose St #9, Tampa, FL 33629Sold

- $725,0004 bd2 ba2.2k sqft4829 W San Jose St, Tampa, FL 33629Sold
- $600,0004 bd3 ba1.8k sqft4806 W Juno St, Tampa, FL 33629Sold
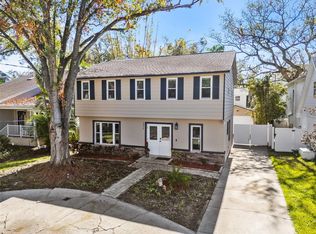
- $675,0003 bd3 ba1.8k sqft4804 W Juno St, Tampa, FL 33629Sold
- $1,100,0004 bd4 ba3k sqft4808 W Juno St, Tampa, FL 33629Sold
- $1,100,0004 bd4 ba2.2k sqft4810 W Juno St, Tampa, FL 33629Sold
- $1,690,0005 bd5 ba3.4k sqft4802 W Juno St, Tampa, FL 33629Sold
Nearby schools
GreatSchools rating
- 10/10Mabry Elementary SchoolGrades: PK-5Distance: 0.8 mi
- 10/10Coleman Middle SchoolGrades: 6-8Distance: 0.6 mi
- 8/10Plant High SchoolGrades: 9-12Distance: 1.4 mi
Schools provided by the listing agent
- Elementary: Mabry Elementary School-HB
- Middle: Coleman-HB
- High: Plant-HB
Source: The MLS. This data may not be complete. We recommend contacting the local school district to confirm school assignments for this home.
Get a cash offer in 3 minutes
Find out how much your home could sell for in as little as 3 minutes with a no-obligation cash offer.
Estimated market value
$620,600
Get a cash offer in 3 minutes
Find out how much your home could sell for in as little as 3 minutes with a no-obligation cash offer.
Estimated market value
$620,600
- Florida
- Hillsborough County
- Tampa
- 33629
- Sunset Park
- 4831 W San Jose St
Nearby cities
Nearby neighborhoods
Nearby zip codes
Other Tampa Topics
