Skip main navigation
Sold for $1,100,000
  • $1,100,000

    4808 W Juno St, Tampa, FL 33629

    4beds
    3,092sqft
    Single Family Residence
    Built in 1976
    5,000 Square Feet Lot
    $1,091,300 Zestimate®
    $356/sqft
    $6,726 Estimated rent

    Home value

    $1,091,300

    $1.01M - $1.17M

    $6,726/mo

    Zestimate® history
    Loading
    Loading...

    Owner options

    List your home for rent

    $6,726/mo

    Rent Zestimate®

    Find your next renter with Zillow Rental Manager. Plus, with online applications, you can quickly screen prospective tenants – for free.

    Learn more

    $6,726/mo

    Rent Zestimate®

    Refinance and save

    $7,436/mo

    Est. payment

    Refinancing to a lower rate could help reduce your monthly payments and save thousands over the life of the loan.

    See today's rates

    $7,436/mo

    Est. payment

    Explore your selling options

    Work with a Zillow partner agent

    Leverage their expertise and Zillow's premium Showcase listings to get your home seen by more buyers.

    Get started

    List with your own agent

    Get your home in front of millions of buyers by listing it on Zillow.

    Learn how to do it

    Sell it yourself

    Take full control of how buyers see your home on Zillow by listing For Sale by Owner (FSBO).

    List your home

    What's special

    Spacious family roomHighly functional layoutStunning finishes throughoutConvenient half bathroomCovered patio
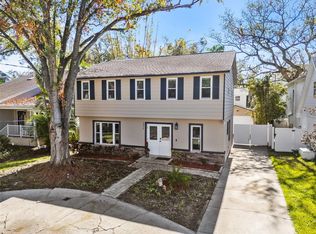
    Welcome to this absolutely stunning, fully remodeled 4-bedroom, 4-bathroom home offering 3,092 square feet of beautifully designed living space. Thoughtfully updated with both style and functionality in mind, this home features an open-concept layout ideal for everyday living and effortless entertaining. Upon entering, you’re greeted by a private office or bonus room complete with custom built-in shelving and a convenient half bathroom, perfect for working from home or hosting guests. The spacious family room flows seamlessly into the heart of the home — a beautifully appointed kitchen featuring a large island, ample counter space, and generous storage, making it ideal for gatherings both large and small. The primary suite is conveniently located on the main floor, offering privacy and ease of living, along with a beautifully updated bathroom designed for comfort and relaxation. A formal dining area just off the kitchen transitions naturally into an additional sitting area, creating multiple spaces to entertain or unwind. From here, step outside to enjoy the covered patio and private backyard complete with a putting green, perfect for enjoying Florida living year-round. Upstairs, you’ll find three additional bedrooms along with a versatile bonus room that can serve as a secondary living space, media room, or play area. With stunning finishes throughout, a highly functional layout, and ample space for entertaining or relaxing, this exceptional home truly has it all.

    Zillow last checked:

    Listing updated:

    Listed by:

    Robbie Henderson, III 813-931-5000,

    BELL HENDERSON REAL ESTATE 813-931-5000,

    Travis Bell 813-786-7787,

    BELL HENDERSON REAL ESTATE

    Bought with:

    Tatiana Trubceac, 3240626

    SMITH & ASSOCIATES REAL ESTATE

    Aleks Pavlova, 3381719

    SMITH & ASSOCIATES REAL ESTATE

    Source: Stellar MLS,MLS#: TB8472801MLS LogoOriginating MLS: Suncoast Tampa

    Facts & features

    Interior

    Bedrooms & bathrooms
    • Bedrooms: 4
    • Bathrooms: 4
    • Full bathrooms: 4
    Primary bedroom
    • Features: Walk-In Closet(s)
    • Level: First
    Bedroom 2
    • Features: Built-in Closet
    • Level: Second
    Bedroom 3
    • Features: Built-in Closet
    • Level: Second
    Bedroom 4
    • Features: Built-in Closet
    • Level: Second
    Primary bathroom
    • Level: First
    Bathroom 2
    • Level: Second
    Bathroom 4
    • Level: Second
    Bonus room
    • Features: No Closet
    • Level: Second
    Dining room
    • Level: First
    Kitchen
    • Level: First
    Living room
    • Level: First
    Office
    • Level: First
    Heating
    • Central
    Cooling
    • Central Air
    Appliances
    • Included: Oven, Cooktop, Dishwasher, Dryer, Microwave, Refrigerator, Washer
    • Laundry: Laundry Room
    Features
    • Ceiling Fan(s), Eating Space In Kitchen, Kitchen/Family Room Combo, Open Floorplan, Primary Bedroom Main Floor, Thermostat, Walk-In Closet(s)
    • Flooring: Hardwood
    • Has fireplace: No
    Interior area
    • Total structure area: 3,092
    • Total interior livable area: 3,092 sqft

    Property

    Features
    • Levels: Two
    • Stories: 2
    • Exterior features: None
    Lot
    • Size: 5,000 Square Feet
    • Dimensions: 50 x 100
    Details
    • Parcel number: A2929183SV00001100004.0
    • Zoning: RS-75
    • Special conditions: None

    Construction

    Type & style
    • Home type: SingleFamily
    • Property subtype: Single Family Residence
    Materials
    • Block
    • Foundation: Slab
    • Roof: Shingle
    Condition
    • New construction: No
    • Year built: 1976

    Utilities & green energy

    • Sewer: Public Sewer
    • Water: Public
    • Utilities for property: Cable Connected, Electricity Connected, Sewer Connected, Water Connected

    Community & HOA

    Community
    • Pet fee: $0 monthly
    • Subdivision: SUNSET CAMP
    HOA
    • Has HOA: No
    Location
    • Region: Tampa

    Financial & listing details

    • Price per square foot: $356/sqft
    • Tax assessed value: $204,999
    • Annual tax amount: $6,022
    • Date on market: 2/9/2026
    • Cumulative days on market: 6 days
    • Listing terms: Cash,Conventional,VA Loan
    • Ownership: Fee Simple
    • Total actual rent: 0
    • Electric utility on property: Yes
    • Road surface type: Paved

    Price history

    DateEventPrice
    4/9/2026Sold$1,100,000+12.8%$356/sqft
    Source: Stellar MLS #TB8472801 Report a problem
    2/16/2026Pending sale$975,000$315/sqft
    Source: Stellar MLS #TB8472801 Report a problem
    2/9/2026Listed for sale$975,000+237.4%$315/sqft
    Source: Stellar MLS #TB8472801 Report a problem
    10/12/2009Sold$289,000+60.6%$93/sqft
    Source: Public Record Report a problem
    5/4/2009Sold$180,000-50%$58/sqft
    Source: Public Record Report a problem
    5/17/2006Sold$360,000$116/sqft
    Source: Public Record Report a problem

    Public tax history

    YearProperty taxesTax assessment
    2025$1,569 -73.9%$112,919 -67.8%
    2024$6,022 +2.5%$350,145 +3%
    2023$5,873 +2.7%$339,947 +3%
    2022$5,717 +1.2%$330,046 +3%
    2021$5,649 +53.8%$320,433 +46.2%
    2020$3,672 +2.1%$219,197 +2.3%
    2019$3,597 $214,269 +1.9%
    2018$3,597 +2.5%$210,274 -19.8%
    2017$3,508 +1.6%$262,129 +30%
    2016$3,452 +3.1%$201,713 +0.7%
    2015$3,349 +0.9%$200,311 +0.8%
    2014$3,318 $198,721 +1.5%
    2013$3,318 +0.5%$195,784 +1.7%
    2012$3,303 -2.9%$192,511 -2.2%
    2011$3,402 +2.7%$196,781 +1.5%
    2010$3,312 -33.6%$193,873 -17.2%
    2009$4,990 -10.7%$234,026 -8.9%
    2008$5,589 -10.8%$256,955 -11.9%
    2007$6,269 +189.6%$291,776 +150.5%
    2006$2,165 +0.8%$116,492 +3%
    2005$2,148 $113,099 +3%
    2004-- $109,805 +1.9%
    2003$953 $107,758 +2.4%
    2002-- $105,232 +1.6%
    2001-- $103,575 -13.1%
    2000$1,925 $119,165
    Find assessor info on the county website

    Neighborhood: Sunset Park

    Nearby schools

    GreatSchools rating
    Schools provided by the listing agent
    • Elementary: Dale Mabry Elementary-HB
    • Middle: Coleman-HB
    • High: Plant-HB

    Source: Stellar MLS. This data may not be complete. We recommend contacting the local school district to confirm school assignments for this home.

    Get a cash offer in 3 minutes
    Find out how much your home could sell for in as little as 3 minutes with a no-obligation cash offer.
    Estimated market value
    $1,091,300
    Get a cash offer in 3 minutes
    Find out how much your home could sell for in as little as 3 minutes with a no-obligation cash offer.
    Estimated market value
    $1,091,300