Discover comfort and convenience in this charming townhome situated in Brighton Village. Boasting a prime location with abundant retail and dining options, it provides easy access to major transportation routes, including I-65 and I-24.Priced below the appraised value, this residence offers excellent value for savvy buyers. Recent upgrades include new flooring and interior paint, creating a fresh and modern feel throughout. HVAC units and water heater have been replaced within the last four years. Enjoy outdoor living on the upgraded deck with recently replaced supports. This townhome is a perfect blend of affordability, style, and practicality, making it an ideal home in the heart of a vibrant community.
Closed
$365,000
4803 Bevendean Dr, Nashville, TN 37211
2beds
1,592sqft
Townhouse, Residential, Condominium
Built in 2009
871 Square Feet Lot
$353,200 Zestimate®
$229/sqft
$2,130 Estimated rent
Home value
$353,200
$336,000 - $371,000
$2,130/mo
Zestimate® history
Owner options
List your home for rent
$2,130/mo
Rent Zestimate®
Find your next renter with Zillow Rental Manager. Plus, with online applications, you can quickly screen prospective tenants – for free.
$2,130/mo
Rent Zestimate®
Refinance and save
$2,346/mo
Est. payment
Refinancing to a lower rate could help reduce your monthly payments and save thousands over the life of the loan.
$2,346/mo
Est. payment
Explore your selling options
Work with a Zillow partner agent
Leverage their expertise and Zillow's premium Showcase listings to get your home seen by more buyers.
Get startedList with your own agent
Get your home in front of millions of buyers by listing it on Zillow.
Learn how to do itSell it yourself
Take full control of how buyers see your home on Zillow by listing For Sale by Owner (FSBO).
List your homeWhat's special
Interior paintDining optionsBrighton villageUpgraded deck
Zillow last checked:
Listing updated:
Listed by:
Marabeth Poole 615-336-6635,
Parks Compass
Bought with:
Tyler Henson | Henson Team, 343960
Keller Williams - Hood Company
Jackie Henson, 363823
Keller Williams - Hood Company
Source: RealTracs MLS as distributed by MLS GRID,MLS#: 2620061
Facts & features
Interior
Bedrooms & bathrooms
- Bedrooms: 2
- Bathrooms: 3
- Full bathrooms: 2
- 1/2 bathrooms: 1
Heating
- Central
Cooling
- Central Air, Electric
Appliances
- Included: Dishwasher, Disposal, Microwave, Refrigerator, Electric Oven, Electric Range
Features
- Ceiling Fan(s), Pantry, Walk-In Closet(s), High Speed Internet
- Flooring: Wood, Tile
- Basement: Finished
- Has fireplace: No
Interior area
- Total structure area: 1,592
- Total interior livable area: 1,592 sqft
- Finished area above ground: 1,304
- Finished area below ground: 288
Property
Parking
- Total spaces: 2
- Parking features: Garage Door Opener, Garage Faces Rear
- Attached garage spaces: 2
Features
- Levels: Three Or More
- Stories: 3
- Patio & porch: Deck
Lot
- Size: 871 Square Feet
Details
- Parcel number: 161090A02600CO
- Special conditions: Standard
Construction
Type & style
- Home type: Townhouse
- Property subtype: Townhouse, Residential, Condominium
- Attached to another structure: Yes
Materials
- Other, Brick
- Roof: Shingle
Condition
- New construction: No
- Year built: 2009
Utilities & green energy
- Sewer: Public Sewer
- Water: Public
- Utilities for property: Electricity Available, Water Available, Cable Connected
Community & HOA
Community
- Subdivision: Brighton Village
HOA
- Has HOA: Yes
- HOA fee: $190 monthly
Location
- Region: Nashville
Financial & listing details
- Price per square foot: $229/sqft
- Tax assessed value: $364,600
- Annual tax amount: $2,287
- Date on market: 2/20/2024
- Electric utility on property: Yes
Price history
| Date | Event | Price |
|---|---|---|
| 3/1/2024 | Sold | $365,000-1.3%$229/sqft |
Source:  RealTracs MLS as distributed by MLS GRID #2620061 Report a problem RealTracs MLS as distributed by MLS GRID #2620061 Report a problem | ||
| 2/20/2024 | Pending sale | $369,900$232/sqft |
Source: RealTracs MLS as distributed by MLS GRID #2620061 Report a problem | ||
| 2/20/2024 | Listed for sale | $369,900+105.1%$232/sqft |
Source: RealTracs MLS as distributed by MLS GRID #2620061 Report a problem | ||
| 11/2/2009 | Sold | $180,338$113/sqft |
Source: Public Record Report a problem | ||
Public tax history
| Year | Property taxes | Tax assessment |
|---|---|---|
| 2025 | $2,565 +12.2% | $91,150 +29.7% |
| 2024 | $2,287 | $70,275 |
| 2023 | $2,287 | $70,275 |
| 2022 | $2,287 -1% | $70,275 |
| 2021 | $2,311 -3.8% | $70,275 +23.5% |
| 2020 | $2,403 +33.8% | $56,925 |
| 2019 | $1,796 | $56,925 |
| 2018 | $1,796 | $56,925 |
| 2017 | $1,796 | $56,925 +28.7% |
| 2016 | $1,796 -10.1% | $44,225 |
| 2015 | $1,997 | $44,225 |
| 2014 | $1,997 | $44,225 |
| 2013 | -- | $44,225 +2% |
| 2012 | -- | $43,350 |
| 2011 | -- | $43,350 |
| 2010 | -- | $43,350 +368.6% |
| 2009 | -- | $9,250 |
Find assessor info on the county website
Neighborhood: 37211
Nearby homes
- $348,2002 bd4 ba1.5k sqft4801 Bevendean Dr, Nashville, TN 37211Off Market
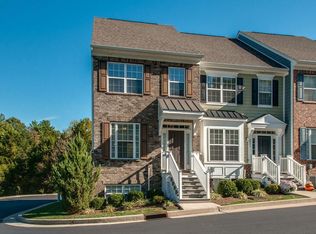
- $361,1002 bd2 ba1.5k sqft4807 Bevendean Dr, Nashville, TN 37211Off Market

- $354,1002 bd2 ba1.5k sqft4805 Bevendean Dr, Nashville, TN 37211Off Market
- $355,5002 bd2 ba1.5k sqft4809 Bevendean Dr, Nashville, TN 37211Off Market
- $345,0002 bd3 ba1.5k sqft4813 Bevendean Dr, Nashville, TN 37211Off Market
- $359,7002 bd3 ba1.5k sqft4811 Bevendean Dr, Nashville, TN 37211Off Market
- $390,0002 bd3 ba1.5k sqft4815 Bevendean Dr, Nashville, TN 37211Sold
- $374,8002 bd3 ba1.6k sqft4817 Bevendean Dr, Nashville, TN 37211Off Market
Nearby schools
GreatSchools rating
- 10/10Granbery Elementary SchoolGrades: K-5Distance: 0.7 mi
- 5/10William Henry Oliver Middle SchoolGrades: 6-8Distance: 2.4 mi
- 4/10John Overton High SchoolGrades: 9-12Distance: 2.8 mi
Schools provided by the listing agent
- Elementary: Granbery Elementary
- Middle: William Henry Oliver Middle
- High: John Overton Comp High School
Source: RealTracs MLS as distributed by MLS GRID. This data may not be complete. We recommend contacting the local school district to confirm school assignments for this home.
Get a cash offer in 3 minutes
Find out how much your home could sell for in as little as 3 minutes with a no-obligation cash offer.
Estimated market value
$353,200
Get a cash offer in 3 minutes
Find out how much your home could sell for in as little as 3 minutes with a no-obligation cash offer.
Estimated market value
$353,200
- Tennessee
- Davidson County
- Nashville
- 37211
- 4803 Bevendean Dr
Nearby cities
Nearby neighborhoods
Nearby zip codes
Other Nashville Topics
