Welcome to 4803 Birch Circle in the desirable Birch Pointe community of Pike Creek! This beautifully updated 1 Bedroom, 1 Bath condo offers the perfect blend of modern upgrades and low maintenance living in one of Wilmington’s most convenient locations. Step inside to the spacious two-story living area with vaulted ceilings, expansive windows, and updated Core-Tec flooring, that flows seamlessly throughout the living spaces. The living room includes a beautiful fireplace, new Minka ceiling fan, and a custom accent wall. You have direct access to the private ground level patio featuring upgraded gate and railings-perfect for morning coffee or easy access to parking. The fully upgraded kitchen is a true standout, complete with soft-close cabinetry, pull-out pantry shelving, granite countertops, new stainless appliances, including an LG induction range (2025), Bosch dishwasher (2023), refrigerator (2023) and wine fridge. The spacious primary suite features vaulted ceilings, abundant natural light, private slider access to the patio, and a generous walk-in closet. The bathroom has been tastefully updated with a modern vanity and glass shower enclosure. Additional improvements include a new HVAC system (2022), water heater (2024), smart thermostat (2025), new windows (2018), new sliding doors with between-the-glass blinds (2023), full-view glass exterior door (2024), and smoke detectors (2025). The laundry room and pantry area include an upgraded frosted glass door, adding both style and privacy. The monthly condominium fee includes exterior maintenance, lawn care, snow removal, water, sewer, and trash- making for truly carefree living. Reserved parking for residents and ample guest parking also available. The Birch Point community is ideally located near Pike Creek shopping and dining, major commuter routes (Rt 7, Rt 41, I-95), and popular Wilmington attractions including the Riverfront, parks, museums, and more. With extensive system updates already completed and high-end finishes throughout, this home offers turnkey convenience rarely found at this price point in Birch Pointe.
Sold for $230,000
$230,000
4803 Birch Cir #140, Wilmington, DE 19808
1beds
1,100sqft
Condominium
Built in 1985
-- sqft lot
$233,100 Zestimate®
$209/sqft
$1,634 Estimated rent
Home value
$233,100
$210,000 - $259,000
$1,634/mo
Zestimate® history
Owner options
List your home for rent
$1,634/mo
Rent Zestimate®
Find your next renter with Zillow Rental Manager. Plus, with online applications, you can quickly screen prospective tenants – for free.
$1,634/mo
Rent Zestimate®
Refinance and save
$1,103/mo
Est. payment
Refinancing to a lower rate could help reduce your monthly payments and save thousands over the life of the loan.
$1,103/mo
Est. payment
Explore your selling options
Work with a Zillow partner agent
Leverage their expertise and Zillow's premium Showcase listings to get your home seen by more buyers.
Get startedList with your own agent
Get your home in front of millions of buyers by listing it on Zillow.
Learn how to do itSell it yourself
Take full control of how buyers see your home on Zillow by listing For Sale by Owner (FSBO).
List your homeWhat's special
Updated core-tec flooringNew windowsHigh-end finishes throughoutModern vanityPrivate ground level patioVaulted ceilingsAbundant natural light
Zillow last checked:
Listing updated:
Listed by:
Kristin Searles 215-498-2578,
Empower Real Estate, LLC
Bought with:
George Manolakos, R3-0010261
Patterson-Schwartz-Brandywine
Source: Bright MLS,MLS#: DENC2097854
Facts & features
Interior
Bedrooms & bathrooms
- Bedrooms: 1
- Bathrooms: 1
- Full bathrooms: 1
- Main level bathrooms: 1
- Main level bedrooms: 1
Rooms
- Room types: Living Room, Dining Room, Kitchen, Foyer, Bedroom 1, Bathroom 1
Bedroom 1
- Level: Main
- Area: 165 Square Feet
- Dimensions: 11 X 15
Bathroom 1
- Level: Main
- Area: 66 Square Feet
- Dimensions: 6 X 11
Dining room
- Level: Main
- Area: 132 Square Feet
- Dimensions: 11 X 12
Foyer
- Level: Main
- Area: 84 Square Feet
- Dimensions: 12 X 7
Kitchen
- Level: Main
- Area: 121 Square Feet
- Dimensions: 11 X 11
Living room
- Level: Main
- Area: 288 Square Feet
- Dimensions: 18 X 16
Heating
- Heat Pump, Electric
Cooling
- Central Air, Electric
Appliances
- Included: Electric Water Heater
- Laundry: In Unit
Features
- Has basement: No
- Number of fireplaces: 1
Interior area
- Total structure area: 1,100
- Total interior livable area: 1,100 sqft
- Finished area above ground: 1,100
- Finished area below ground: 0
Property
Parking
- Parking features: Parking Lot
Accessibility
- Accessibility features: None
Features
- Levels: One and One Half
- Stories: 1.5
- Pool features: None
Details
- Additional structures: Above Grade, Below Grade
- Parcel number: 08042.20122.C.0140
- Zoning: NCAP
- Special conditions: Standard
Construction
Type & style
- Home type: Condo
- Architectural style: Contemporary
- Property subtype: Condominium
- Attached to another structure: Yes
Materials
- Other
Condition
- New construction: No
- Year built: 1985
Utilities & green energy
- Sewer: Public Sewer
- Water: Public
Community & HOA
Community
- Condo and coop fee: $365 monthly
- Subdivision: Birch Pointe
HOA
- Has HOA: No
- Amenities included: Other
- Services included: Common Area Maintenance, Maintenance Grounds, Sewer, Trash, Water
- HOA name: Birch Point
Location
- Region: Wilmington
Financial & listing details
- Price per square foot: $209/sqft
- Tax assessed value: $207,300
- Annual tax amount: $1,819
- Date on market: 2/28/2026
- Listing agreement: Exclusive Agency
- Listing terms: Conventional,Cash,FHA,VA Loan
- Inclusions: Mirror In Living Room, (4) Mirrors Located On The Wall By The Staircase
- Exclusions: All Personal Property
- Ownership: Condominium
Price history
| Date | Event | Price |
|---|---|---|
| 3/31/2026 | Sold | $230,000$209/sqft |
Source:  Bright MLS #DENC2097854 Report a problem Bright MLS #DENC2097854 Report a problem | ||
| 3/5/2026 | Contingent | $230,000$209/sqft |
Source: Bright MLS #DENC2097854 Report a problem | ||
| 2/28/2026 | Listed for sale | $230,000$209/sqft |
Source: Bright MLS #DENC2097854 Report a problem | ||
Public tax history
Tax history is unavailable.
Neighborhood: 19808
Nearby homes
- $267,0002 bd2 ba1.5k sqft4811 Birch Cir #144, Wilmington, DE 19808Sold

- $252,2002 bd2 ba-- sqft4709 Birch Cir, Wilmington, DE 19808Off Market
- $---- bd-- ba-- sqft4709 Birch Cir, Wilmington, DE 19808Off Market
- $175,0001 bd1 ba1.1k sqft4501 Birch Cir, Wilmington, DE 19808Sold
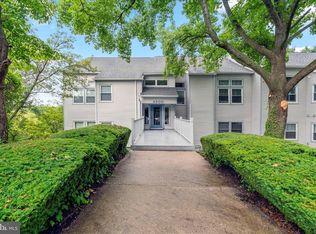
- $180,0001 bd1 ba1.1k sqft4701 Birch Cir, Wilmington, DE 19808Sold
- $236,7501 bd-- ba-- sqft4301 Birch Cir, Wilmington, DE 19808Sold
- $260,0002 bd2 ba850 sqft4309 Birch Cir #113, Wilmington, DE 19808Sold
- $272,0002 bd2 ba-- sqft4207 Birch Cir #106, Wilmington, DE 19808Sold
Nearby schools
GreatSchools rating
- 10/10Linden Hill Elementary SchoolGrades: K-5Distance: 0.5 mi
- 1/10Skyline Middle SchoolGrades: 6-8Distance: 0.7 mi
- 3/10Dickinson (John) High SchoolGrades: 6-12Distance: 1.2 mi
Schools provided by the listing agent
- District: Red Clay Consolidated
Source: Bright MLS. This data may not be complete. We recommend contacting the local school district to confirm school assignments for this home.
Get a cash offer in 3 minutes
Find out how much your home could sell for in as little as 3 minutes with a no-obligation cash offer.
Estimated market value
$233,100
Get a cash offer in 3 minutes
Find out how much your home could sell for in as little as 3 minutes with a no-obligation cash offer.
Estimated market value
$233,100
- Delaware
- New Castle County
- Wilmington
- 19808
- 4803 Birch Cir Unit 140
Nearby cities
Nearby neighborhoods
Nearby zip codes
Other Wilmington Topics
