Sienna Grove offers top rated Woodbury schools. Welcome to the “Jameson” by DR Horton with 5 bedrooms and 5 bathrooms. The large front porch is welcoming for guests and offers a place to relax and get to know your neighbors! Located on a lookout lot backing to 7.5 acres of open space. Move inside and find 9’ ceilings and a spacious foyer that opens to your formal dining room, office or playroom. Need a lot of storage? This is the home for you. The kitchen offers tons of high-quality cabinetry plus an oversized walk-in pantry for all the fun kitchen gadgets. Featuring KitchenAid appliances, 5-burner gas cooktop and elegant wooden hood. Tile backsplash and Quartz counters give you a timeless and elegant space. Kitchen opens to the informal dining and family room offering large windows (with a lifetime warranty) and cozy fireplace. A main floor bedroom with walk in closet and ¾ bathroom and an extra powder bath! Gives you so much flexibility on how to use the space, In-law suite, guest room, home office? The space can adapt as your needs change. The upper level is just as impressive with 4 large bedrooms, 3 bathrooms, large loft plus spacious laundry room with cabinets and folding counter. The luxury primary bedroom suite has a private bath with a tiled shower, separate soaking tub, large walk-in closet and dual sinks with Quartz counters. The junior suite on the upper level has an oversized walk in closet and private ¾ bathroom. Unfinished lower level gives you the potential for an additional 1089+ FSF with a large 6th bedroom, 6th bathroom and spacious family room.
The Sienna Grove neighborhood is nestled in the East end of Woodbury which hosts an amazing parks system that includes connections to 150 miles of walking trails. Close to excellent dining options, shopping, breweries, Championship golf, movie theatres, and Historic Afton. Plus, an easy drive to the essentials like groceries, hospitals and public safety. Students attend the highly desirable school district #833, including Liberty Ridge Elementary, Lake Middle and East Ridge High. Don't forget about our 1, 2, & 10 year warranty on your new home, avoid the expense of a home inspection. Hardi board siding on the front adds value and extra curb appeal. Sod and irrigation included, plus, industry leading smart home technology providing you convenience & peace of mind. NO HOA!!
Closed
$728,695
4803 Blake Way, Woodbury, MN 55129
5beds
3,156sqft
Single Family
Built in 2026
8,712 Square Feet Lot
$728,700 Zestimate®
$231/sqft
$3,926 Estimated rent
Home value
$728,700
$692,000 - $765,000
$3,926/mo
Zestimate® history
Owner options
List your home for rent
$3,926/mo
Rent Zestimate®
Find your next renter with Zillow Rental Manager. Plus, with online applications, you can quickly screen prospective tenants – for free.
$3,926/mo
Rent Zestimate®
Refinance and save
$3,694/mo
Est. payment
Refinancing to a lower rate could help reduce your monthly payments and save thousands over the life of the loan.
$3,694/mo
Est. payment
Explore your selling options
Work with a Zillow partner agent
Leverage their expertise and Zillow's premium Showcase listings to get your home seen by more buyers.
Get startedList with your own agent
Get your home in front of millions of buyers by listing it on Zillow.
Learn how to do itSell it yourself
Take full control of how buyers see your home on Zillow by listing For Sale by Owner (FSBO).
List your homeWhat's special
Zillow last checked:
Listing updated:
Listed by:
Melissa Pozzi 952-737-7379,
D.R. Horton, Inc.
Bought with:
Kath Hammerseng- Sohus Real Estate Group
Edina Realty, Inc.
Source: NorthstarMLS as distributed by MLS GRID,MLS#: 7065545
Facts & features
Interior
Bedrooms & bathrooms
- Bedrooms: 5
- Bathrooms: 5
- Full bathrooms: 3
- 3/4 bathrooms: 1
- 1/2 bathrooms: 1
Bedroom
- Level: Upper
- Area: 225 Square Feet
- Dimensions: 15 x 15
Bedroom 2
- Level: Upper
- Area: 198 Square Feet
- Dimensions: 18 x 11
Bedroom 3
- Level: Upper
- Area: 168 Square Feet
- Dimensions: 14 X 12
Bedroom 4
- Level: Upper
- Area: 224 Square Feet
- Dimensions: 16 x 14
Bedroom 5
- Level: Main
- Area: 121 Square Feet
- Dimensions: 11 X 11
Dining room
- Level: Main
- Area: 160 Square Feet
- Dimensions: 16 x 10
Family room
- Level: Main
- Area: 288 Square Feet
- Dimensions: 18 x 16
Flex room
- Level: Main
- Area: 168.75 Square Feet
- Dimensions: 13.5 X 12.5
Kitchen
- Level: Main
Laundry
- Level: Upper
- Area: 48 Square Feet
- Dimensions: 08 x 06
Loft
- Level: Upper
- Area: 252 Square Feet
- Dimensions: 18 x 14
Other
- Level: Main
- Area: 70 Square Feet
- Dimensions: 10 x 07
Porch
- Level: Main
- Area: 136 Square Feet
- Dimensions: 17 x 08
Walk in closet
- Level: Main
- Area: 40 Square Feet
- Dimensions: 08 x 05
Walk in closet
- Level: Upper
- Area: 91 Square Feet
- Dimensions: 13 x 07
Walk in closet
- Level: Upper
- Area: 54 Square Feet
- Dimensions: 09 x 06
Walk in closet
- Level: Upper
- Area: 66 Square Feet
- Dimensions: 11 x 06
Heating
- Forced Air, Fireplace(s)
Cooling
- Central Air
Appliances
- Included: Air-To-Air Exchanger, Cooktop, Dishwasher, Disposal, Double Oven, ENERGY STAR Qualified Appliances, Exhaust Fan, Humidifier, Microwave, Stainless Steel Appliance(s), Tankless Water Heater, Wall Oven
- Laundry: Electric Dryer Hookup, Laundry Room, Upper Level, Washer Hookup
Features
- Basement: Daylight,Drain Tiled,Drainage System,Storage Space,Sump Pump,Unfinished
- Number of fireplaces: 1
- Fireplace features: Electric, Family Room
Interior area
- Total structure area: 4,530
- Total interior livable area: 3,156 sqft
- Finished area above ground: 3,156
- Finished area below ground: 0
Property
Parking
- Total spaces: 3
- Parking features: Attached, Asphalt, Garage Door Opener
- Attached garage spaces: 3
- Has uncovered spaces: Yes
- Details: Garage Dimensions (30 x 21), Garage Door Height (7), Garage Door Width (16)
Accessibility
- Accessibility features: None
Features
- Levels: Two
- Stories: 2
- Patio & porch: Covered, Front Porch, Porch
Lot
- Size: 8,712 Square Feet
- Dimensions: 70 x 120 x 70 x 120
- Features: Sod Included in Price
Details
- Foundation area: 2042
- Parcel number: 2602821430056
- Zoning description: Residential-Single Family
Construction
Type & style
- Home type: SingleFamily
- Property subtype: Single Family
Materials
- Concrete, Frame
- Roof: Age 8 Years or Less,Architectural Shingle,Asphalt,Pitched
Condition
- New construction: Yes
- Year built: 2026
Details
- Builder name: D.R. HORTON
Utilities & green energy
- Electric: Circuit Breakers, 200+ Amp Service, Power Company: Xcel Energy
- Gas: Natural Gas
- Sewer: City Sewer/Connected
- Water: City Water/Connected
- Utilities for property: Underground Utilities
Community & HOA
Community
- Subdivision: Sienna Grove
HOA
- Has HOA: No
Location
- Region: Woodbury
Financial & listing details
- Price per square foot: $231/sqft
- Tax assessed value: $28,200
- Annual tax amount: $278
- Date on market: 4/30/2026
Price history
| Date | Event | Price |
|---|---|---|
| 8/26/2026 | Sold | $728,695+0.5%$231/sqft |
Source:  NorthstarMLS as distributed by MLS GRID #7065545 Report a problem NorthstarMLS as distributed by MLS GRID #7065545 Report a problem | ||
| 4/30/2026 | Pending sale | $725,000$230/sqft |
Source: NorthstarMLS as distributed by MLS GRID #7065545 Report a problem | ||
Public tax history
| Year | Property taxes | Tax assessment |
|---|---|---|
| 2025 | $278 | $28,200 |
Find assessor info on the county website
Neighborhood: 55129
Nearby homes
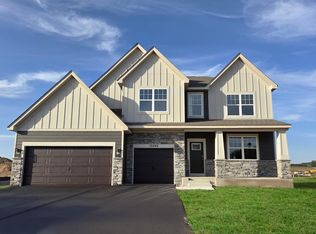
- $765,3555 bd4 ba3.4k sqft4815 Blake Way, Woodbury, MN 55129Sold
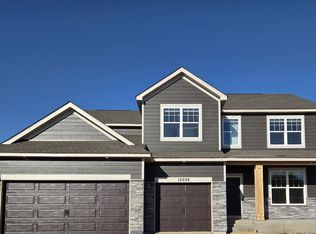
- $760,0003 bd4 ba4k sqft4791 Blake Way, Woodbury, MN 55129Pending
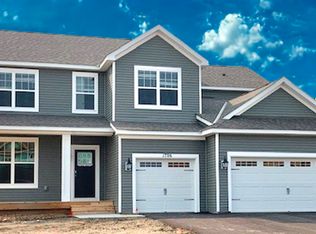
- $697,7955 bd3 ba3k sqft4827 Blake Way, Woodbury, MN 55129Sold

- $733,0005 bd4 ba3.4k sqft4839 Blake Way, Woodbury, MN 55129Sold
- $654,7314 bd3 ba2.7k sqft10713 Bent Pine Cir, Woodbury, MN 55129Sold
- $685,0005 bd5 ba3.1k sqft4780 Blake Ct, Woodbury, MN 55129Sold
- $685,0005 bd4 ba3.4k sqft10546 Bent Pine Ln, Woodbury, MN 55129Sold
- $631,3304 bd3 ba2.7k sqft10532 Bent Pine Ln, Woodbury, MN 55129Sold
Nearby schools
GreatSchools rating
- 10/10Liberty Ridge Elementary SchoolGrades: PK-5Distance: 2.3 mi
- 9/10Lake Middle SchoolGrades: 6-8Distance: 2.5 mi
- 10/10East Ridge High SchoolGrades: 9-12Distance: 2.1 mi
Get a cash offer in 3 minutes
Find out how much your home could sell for in as little as 3 minutes with a no-obligation cash offer.
Estimated market value
$728,700
Get a cash offer in 3 minutes
Find out how much your home could sell for in as little as 3 minutes with a no-obligation cash offer.
Estimated market value
$728,700
- Minnesota
- Washington County
- Woodbury
- 55129
- 4803 Blake Way
