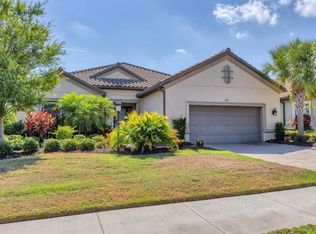
MASSIVE PRICE IMPROVEMENT! *SAVE OVER $250K* and discover Luxury Living in this meticulously maintained pool home that offers sweeping views of the 8th green, fairway and water located in the highly sought after community of Esplanade Golf and Country Club at Lakewood Ranch! Now Offered at $1,349,000 with a 1% Lender Credit for Down Payment or Closing Cost Assistance (with our preferred lender). This immaculate Pallazio Model Home is the epitome of sophisticated Florida living. This move-in ready 4-bedroom, 3-bathroom pool home with a private office exudes elegance and style from the moment you enter. Step through the grand double glass doors into a breathtaking foyer where soaring 10-foot high ceilings and stunning architectural details set the tone. The home is meticulously maintained, featuring hurricane windows and engineered hardwood flooring throughout, complemented by ceramic tile in the bathrooms. The tray ceilings in the living room and primary bedroom further enhance the home's luxurious aesthetic. The chef-inspired kitchen is an absolute highlight, showcasing white cabinetry, quartz countertops, a custom tile backsplash, and premium stainless-steel appliances including a dual oven, gas cooktop, wine fridge, and ample pantry space. Open to the living and dining areas, this space is perfect for both intimate gatherings and large-scale entertaining. Sliding glass doors open directly to the screened-in pool deck, where you'll find an outdoor kitchen and awe-inspiring views of the 14th green. The home's timeless charm is accentuated by its barrel tile roof and plantation shutters throughout, adding both sophistication and function. The luxurious master suite is a true retreat, featuring a spacious walk-in closet with built-ins and a spa-like master bath with double vanities, a large shower, and elegant ceramic tile floors. Each of the three guest suites is generously sized, offering comfortable and private spaces, with one suite featuring an en-suite bathroom. The large laundry room provides added convenience for day-to-day living. The outdoor living space is equally impressive, with a paver deck that wraps around the large pool (approximately 30 feet by 12 feet) – the perfect spot to relax or entertain while enjoying panoramic views of the golf course. The 3-car garage offers a tandem space for golf cart parking and additional storage. As a resident of Esplanade Golf and Country Club, you’ll enjoy unparalleled resort-style amenities including two clubhouses, each with its own fitness center and pool, plus a main clubhouse featuring a culinary center, a heated lagoon-style pool with private cabanas, Bahama Bar, Barrel House Bistro, a full-service spa, tennis and pickleball courts, bocce ball, walking trails, and a dog park. The second clubhouse also features a resistance pool. This is a golf-deeded home, offering access to the exclusive golf course and all its benefits. Don't miss your chance to experience the best in luxury living at Esplanade.
Sold for $1,333,000
Zillow last checked:
Listing updated:
Bought with:
Cathy Loeppke, PLLC, 3291068
CORCORAN DWELLINGS REALTY
Source: Stellar MLS,MLS#: A4622591 Originating MLS: Sarasota - Manatee
Originating MLS: Sarasota - Manatee
Price history
| Date | Event | Price |
|---|---|---|
| 9/29/2025 | Sold | $1,333,000-1.2%$414/sqft |
Source:  Stellar MLS #A4622591 Report a problem Stellar MLS #A4622591 Report a problem | ||
| 8/15/2025 | Pending sale | $1,349,000$419/sqft |
Source: Stellar MLS #A4622591 Report a problem | ||
| 6/24/2025 | Price change | $1,349,000-6.6%$419/sqft |
Source: Stellar MLS #A4622591 Report a problem | ||
| 5/22/2025 | Price change | $1,445,000-3.7%$448/sqft |
Source: Stellar MLS #A4622591 Report a problem | ||
| 3/26/2025 | Listed for sale | $1,499,900$466/sqft |
Source: Stellar MLS #A4622591 Report a problem | ||
| 3/23/2025 | Pending sale | $1,499,900$466/sqft |
Source: Stellar MLS #A4622591 Report a problem | ||
| 3/2/2025 | Price change | $1,499,900-3.5%$466/sqft |
Source: Stellar MLS #A4622591 Report a problem | ||
| 1/6/2025 | Price change | $1,555,000-0.6%$483/sqft |
Source: Stellar MLS #A4622591 Report a problem | ||
| 12/10/2024 | Price change | $1,565,000-0.6%$486/sqft |
Source: Stellar MLS #A4622591 Report a problem | ||
| 11/21/2024 | Price change | $1,575,000-1.6%$489/sqft |
Source: Stellar MLS #A4622591 Report a problem | ||
| 9/13/2024 | Listed for sale | $1,600,000$497/sqft |
Source: Stellar MLS #A4622591 Report a problem | ||

Get a cash offer in 3 minutes
Find out how much your home could sell for in as little as 3 minutes with a no-obligation cash offer.
Estimated market value
$1,304,800
