Skip main navigation
Sold for $490,000
  • $490,000

    4803 Everest Ave, Ames, IA 50014

    5beds
    2,006sqft
    Single Family Residence, Residential
    Built in 2024
    10,018 Square Feet Lot
    $500,200 Zestimate®
    $244/sqft
    $3,049 Estimated rent

    Home value

    $500,200

    $450,000 - $555,000

    $3,049/mo

    Zestimate® history
    Loading
    Loading...

    Owner options

    List your home for rent

    $3,049/mo

    Rent Zestimate®

    Find your next renter with Zillow Rental Manager. Plus, with online applications, you can quickly screen prospective tenants – for free.

    Learn more

    $3,049/mo

    Rent Zestimate®

    Refinance and save

    $3,424/mo

    Est. payment

    Refinancing to a lower rate could help reduce your monthly payments and save thousands over the life of the loan.

    See today's rates

    $3,424/mo

    Est. payment

    Explore your selling options

    Work with a Zillow partner agent

    Leverage their expertise and Zillow's premium Showcase listings to get your home seen by more buyers.

    Get started

    List with your own agent

    Get your home in front of millions of buyers by listing it on Zillow.

    Learn how to do it

    Sell it yourself

    Take full control of how buyers see your home on Zillow by listing For Sale by Owner (FSBO).

    List your home

    What's special

    Cozy fireplaceExpanded dining areaFinished lower levelExtra storageMain-floor officeWalk-in closetFour generous bedrooms
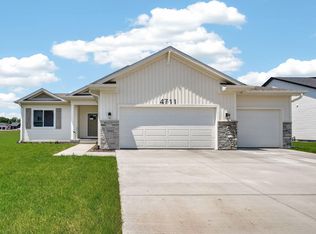
    Better than new and move-in ready, this home delivers the space, modern floorplan, and upgraded features you've been looking for. Built in 2024, it offers 5 bedrooms, 3.5 baths, a 3-car garage, and over 2,500 sq ft of finished space, all in a great North Ames location with scenic water and greenspace views. This Energy Star rated home also qualifies for a 5-year tax abatement. The open-concept main level features a cozy fireplace and large picture windows that fill the living room with natural light and amazing views. The kitchen includes contemporary white cabinets, quartz counters, tile backsplash, center island, gas range, pantry, and an expanded dining area. A main-floor office, mudroom, and convenient half bath complete the layout, with automatic smart blinds adding comfort and convenience. Upstairs, you'll find four generous bedrooms, two bathrooms, and a laundry room, including a large primary suite with a walk-in closet, double vanity, and tiled shower. The guest bath features an oversized soaking tub. The finished lower level offers additional space with a family room, full bath, extra storage, and a fifth bedroom ideal for guests or a home gym. Outside, you'll enjoy upgraded Hardie Plank siding and a large cement patio with a natural gas hookup for grilling or a fire pit, along with Cat 6 connectivity and a generator inlet for peace of mind.

    Zillow last checked:

    Listing updated:

    Listed by:

    Misty Metschke 515-233-4450,

    Hunziker & Assoc.-Ames

    Bought with:

    K'Lynn Lynn, S44736

    RE/MAX REAL ESTATE CENTER

    Source: CIBR,MLS#: 69064MLS Logo

    Facts & features

    Interior

    Bedrooms & bathrooms
    • Bedrooms: 5
    • Bathrooms: 4
    • Full bathrooms: 2
    • 3/4 bathrooms: 1
    • 1/2 bathrooms: 1
    Primary bedroom
    • Level: Upper
    Bedroom 2
    • Level: Upper
    Bedroom 3
    • Level: Upper
    Bedroom 4
    • Level: Upper
    Bedroom 5
    • Level: Basement
    Primary bathroom
    • Level: Upper
    Half bathroom
    • Level: Main
    Full bathroom
    • Level: Upper
    Full bathroom
    • Level: Basement
    Family room
    • Level: Basement
    Kitchen
    • Level: Main
    Laundry
    • Level: Upper
    Living room
    • Level: Main
    Utility room
    • Level: Basement
    Heating
    • Forced Air, Natural Gas
    Cooling
    • Central Air
    Appliances
    • Included: Dishwasher, Disposal, Dryer, Microwave, Range, Refrigerator, Washer
    Features
    • Ceiling Fan(s)
    • Flooring: Luxury Vinyl, Carpet
    • Basement: Full,Sump Pump
    • Has fireplace: Yes
    • Fireplace features: Electric
    Interior area
    • Total structure area: 2,006
    • Total interior livable area: 2,006 sqft
    • Finished area above ground: 922
    • Finished area below ground: 582

    Property

    Parking
    • Parking features: Garage
    • Has garage: Yes
    Features
    • Patio & porch: Patio
    Lot
    • Size: 10,018 Square Feet
    Details
    • Parcel number: 0520440120
    • Zoning: Residential
    • Special conditions: Standard

    Construction

    Type & style
    • Home type: SingleFamily
    • Property subtype: Single Family Residence, Residential
    Materials
    • Stone, Fiber Cement Board
    • Foundation: Concrete Perimeter
    Condition
    • Year built: 2024
    Details
    • Builder name: Destiny Homes

    Utilities & green energy

    • Sewer: Public Sewer
    • Water: Public
    Green energy
    • Indoor air quality: Radon Mitigation System - Active

    Community & HOA

    HOA
    • Has HOA: Yes
    • HOA fee: $206 yearly
    • HOA name: Scenic Valley
    Location
    • Region: Ames

    Financial & listing details

    • Price per square foot: $244/sqft
    • Tax assessed value: $466,900
    • Annual tax amount: $90
    • Date on market: 12/11/2025

    Price history

    DateEventPrice
    1/9/2026Sold$490,000-1.8%$244/sqft
    Source: CIBR #69064 Report a problem
    12/11/2025Listed for sale$499,000+2.4%$249/sqft
    Source: CIBR #69064 Report a problem
    9/20/2024Sold$487,145-0.3%$243/sqft
    Source: CIBR #64960 Report a problem
    6/11/2024Listed for sale$488,800$244/sqft
    Source: CIBR #64960 Report a problem

    Public tax history

    YearProperty taxesTax assessment
    2025$90 $84,200 +1430.9%
    2024-- $5,500
    Find assessor info on the county website

    Neighborhood: 50014

    Nearby schools

    GreatSchools rating
    Get pre-qualified for a loan
    At Zillow Home Loans, we can pre-qualify you in as little as 5 minutes with no impact to your credit score.

    An equal housing lender. NMLS #10287.