Destiny Homes presents the Palazzo floor plan with a covered deck and finished basement. a spacious ranch-style home offering 3 bedrooms, 3 bathrooms, and 2,146 square feet of beautifully finished living space on the main level. Designed with an inviting open-concept layout, this home is filled with natural light from large picture windows and features an oversized kitchen island, expansive walk-in pantry, and a convenient laundry and coat closet just off the garage. The dining area is thoughtfully extended and opens to a covered patio perfect for relaxing or entertaining. The private primary suite is tucked at the rear of the home and includes a double vanity, walk-in shower, and generous walk-in closet. Bedroom 2 offers its own en-suite bathroom and is ideally situated near the laundry area, while Bedroom 3 is positioned at the front of the home for added privacy and flexibility.
Pending
$611,170
4802 Everest Ave, Ames, IA 50014
5beds
2,146sqft
Single Family Residence
Built in 2026
0.32 Acres Lot
$95,900 Zestimate®
$285/sqft
$31/mo HOA
What's special
- 102 days
- 13
- 0
Zillow last checked:
Listing updated:
Listed by:
A.J. Spiker (515)233-4450,
Hunziker & Associates, Inc.
Source: DMMLS,MLS#: 742355 Originating MLS: Des Moines Area Association of REALTORS
Originating MLS: Des Moines Area Association of REALTORSFacts & features
Interior
Bedrooms & bathrooms
- Bedrooms: 5
- Bathrooms: 4
- Full bathrooms: 2
- 3/4 bathrooms: 2
- Main level bedrooms: 3
Heating
- Forced Air, Gas, Natural Gas
Cooling
- Central Air
Appliances
- Included: Dishwasher, Microwave, Stove
- Laundry: Main Level
Features
- Dining Area, Cable TV
- Flooring: Carpet
- Basement: Finished
- Has fireplace: Yes
- Fireplace features: Electric
Interior area
- Total structure area: 2,146
- Total interior livable area: 2,146 sqft
- Finished area below ground: 1,201
Property
Parking
- Total spaces: 3
- Parking features: Attached, Garage, Three Car Garage
- Attached garage spaces: 3
Features
- Stories: 1
- Patio & porch: Covered, Patio
- Exterior features: Patio
Lot
- Size: 0.32 Acres
- Features: Corner Lot
Details
- Parcel number: 0520445130
- Zoning: Res
Construction
Type & style
- Home type: SingleFamily
- Architectural style: Ranch
- Property subtype: Single Family Residence
Materials
- Stone
- Foundation: Poured
- Roof: Asphalt,Shingle
Condition
- New Construction
- New construction: Yes
- Year built: 2026
Details
- Builder name: Genesis Homes, INC
Utilities & green energy
- Sewer: Public Sewer
- Water: Public
Community & HOA
Community
- Security: Smoke Detector(s)
HOA
- Has HOA: Yes
- HOA fee: $375 annually
- HOA name: Scenic Valley POA
- Second HOA name: Somerset Clubhouse
- Second HOA phone: 515-433-4450
Location
- Region: Ames
Financial & listing details
- Price per square foot: $285/sqft
- Tax assessed value: $7,700
- Annual tax amount: $126
- Date on market: 6/4/2026
- Cumulative days on market: 138 days
- Listing terms: Cash,Conventional,FHA,VA Loan
Estimated market value
$95,900
$86,000 - $106,000
$2,869/mo
Price history
| Date | Event | Price |
|---|---|---|
| 7/9/2026 | Pending sale | $611,170$285/sqft |
Source:  DMMLS #742355 Report a problem DMMLS #742355 Report a problem | ||
| 7/7/2026 | Price change | $611,170+0.2%$285/sqft |
Source: DMMLS #742355 Report a problem | ||
| 6/18/2026 | Price change | $609,915+1%$284/sqft |
Source: DMMLS #742355 Report a problem | ||
| 6/4/2026 | Listed for sale | $603,994+87%$281/sqft |
Source: DMMLS #742355 Report a problem | ||
| 10/19/2015 | Sold | $323,000$151/sqft |
Source: Public Record Report a problem | ||
Public tax history
| Year | Property taxes | Tax assessment |
|---|---|---|
| 2025 | $126 | $7,700 |
| 2024 | -- | $7,700 |
Find assessor info on the county website
Monthly payment
Est. payment
Payment breakdown
Explore the cost of this home by adjusting the details. Changes won't be saved.Climate risks
Neighborhood: 50014
Nearby schools
Schools provided by the listing agent
- District: Gilbert
Source: DMMLS. This data may not be complete. We recommend contacting the local school district to confirm school assignments for this home.
Similar homes
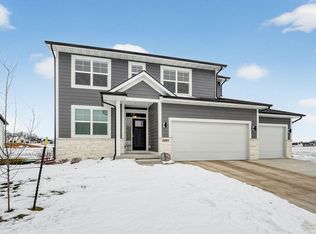
- $615,0004 bd3 ba2.4k sqft4405 Everest Cir, Ames, IA 50014For Sale
 MLS ID #70318, Katie Riedeman, CENTURY 21 SIGNATURE-Ames. CIBR
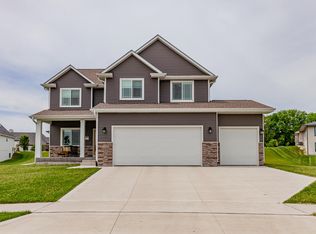
 - $560,0004 bd4 ba2.3k sqft3423 Honeysuckle Rd, Ames, IA 50014For Sale
 MLS ID #71288, Jen Schuller, Iowa Realty- Mills Crossing. CIBR
 - $697,5005 bd3 ba1.8k sqft4802 Polo Ave, Ames, IA 50014For Sale
 MLS ID #70981, Real Estate Team, Jennings, RE/MAX REAL ESTATE CENTER. CIBR
 - $509,0004 bd3 ba1.5k sqft4507 Everest Ave, Ames, IA 50014For Sale
 MLS ID #70671, Jim Horstman, Hunziker & Assoc.-Ames. CIBR
 - $539,9004 bd4 ba2.7k sqft3502 Valley View Rd, Ames, IA 50014For SaleMLS ID #71420, Katherine Orngard, Friedrich Realty. CIBR
- $649,9004 bd3 ba1.9k sqft5211 Harvest Rd, Ames, IA 50010For SaleMLS ID #71273, Jason Jennings, Friedrich Realty. CIBR
- $524,9005 bd4 ba2.7k sqft3124 Greenwood Rd, Ames, IA 50014For SaleMLS ID #71393, Sara Samms, Weichert, Realtors®-Miller & Clark Agency. CIBR
- $770,0005 bd3 ba1.8k sqft4808 Polo Ave, Ames, IA 50014For SaleMLS ID #70788, Real Estate Team, Jennings, RE/MAX REAL ESTATE CENTER. CIBR
- $495,0005 bd4 ba2.6k sqft3120 Roxboro Dr, Ames, IA 50010For SaleMLS ID #71483, Yassir Obeid, RE/MAX REAL ESTATE CENTER. CIBR
- $499,0005 bd4 ba2.5k sqft3305 Harrison Rd, Ames, IA 50010For SaleMLS ID #71040, Lara Hallgrimsdottir, Hunziker & Assoc.-Ames. CIBR
- $630,0004 bd3 ba1.6k sqft2106 Ketelsen Dr, Ames, IA 50010For SaleMLS ID #71469, Nancy Marion, RE/MAX Concepts-Ames. CIBR
- $855,0006 bd5 ba2.6k sqft4819 Polo Ave, Ames, IA 50014For SaleMLS ID #70787, Real Estate Team, Jennings, RE/MAX REAL ESTATE CENTER. CIBR
- $497,0004 bd3 ba1.7k sqft1513 Ohio St, Ames, IA 50014New ConstructionMLS ID #61503, Denny Thompson, FURMAN REALTY. CIBR
- $585,0005 bd3 ba1.6k sqft218 Aspen Ln, Gilbert, IA 50105For SaleMLS ID #71492, Real Estate Team, Jennings, RE/MAX REAL ESTATE CENTER. CIBR
- $425,0004 bd3 ba2.2k sqft2904 Bayberry Rd, Ames, IA 50014For SaleMLS ID #70452, Gale & Ryan Gehling Team, Keller Williams Ames. CIBR
- $365,0004 bd3 ba1.4k sqft5418 Missouri St, Ames, IA 50014For SaleMLS ID #71615, Layne Nicole Maestas, Friedrich Realty. CIBR
- $448,0005 bd4 ba2.1k sqft909 Idaho Ave, Ames, IA 50014For SaleMLS ID #70365, Kathy Thompson, Hunziker & Assoc.-Ames. CIBR
- $449,0004 bd3 ba1.7k sqft5820 Allerton Dr, Ames, IA 50014For SaleMLS ID #71277, Ralph Ring, Real Broker LLC. CIBR
