Step inside this meticulously maintained 5-bedroom, 3-bathroom gem and take in the perfect blend of comfort and style. The spacious, light-filled living areas boast elegant finishes and an open-concept design, ideal for entertaining. The kitchen features stainless steel appliances, ample counter space, and a cozy breakfast area. Retreat to the luxurious master suite with its walk-in closet and ensuite bathroom. Four additional bedrooms provide ample space for family or guests. Step outside to a beautifully landscaped backyard, highlighted by a stunning pergola-covered outdoor living area, perfect for alfresco dining and relaxation. This home currently carries an assumable VA mortgage with a 4.25% interest rate. Owners are also flexible on closing period. Located in a serene neighborhood, with easy access to schools, shopping and parks. Don't miss this opportunity to make this beautiful house your new home!
Sold for $630,000
$630,000
4803 Foxtail Palm Court, Greenacres, FL 33463
5beds
2,729sqft
Single Family Residence
Built in 2014
5,271 Square Feet Lot
$649,700 Zestimate®
$231/sqft
$4,024 Estimated rent
Home value
$649,700
$617,000 - $682,000
$4,024/mo
Zestimate® history
Owner options
List your home for rent
$4,024/mo
Rent Zestimate®
Find your next renter with Zillow Rental Manager. Plus, with online applications, you can quickly screen prospective tenants – for free.
$4,024/mo
Rent Zestimate®
Refinance and save
$4,450/mo
Est. payment
Refinancing to a lower rate could help reduce your monthly payments and save thousands over the life of the loan.
$4,450/mo
Est. payment
Explore your selling options
Work with a Zillow partner agent
Leverage their expertise and Zillow's premium Showcase listings to get your home seen by more buyers.
Get startedList with your own agent
Get your home in front of millions of buyers by listing it on Zillow.
Learn how to do itSell it yourself
Take full control of how buyers see your home on Zillow by listing For Sale by Owner (FSBO).
List your homeWhat's special
Zillow last checked:
Listing updated:
Listed by:
John Ryan 561-660-3306,
BlueChip Properties
Bought with:
Jean Max Nord
EXP Realty LLC
Source: BeachesMLS,MLS#: R10994172 Originating MLS: BeachesMLS
Originating MLS: BeachesMLSFacts & features
Interior
Bedrooms & bathrooms
- Bedrooms: 5
- Bathrooms: 3
- Full bathrooms: 3
- Main level bathrooms: 1
- Main level bedrooms: 1
Primary bedroom
- Level: Upper
- Area: 294
- Dimensions: 21 X 14
Bedroom 2
- Level: Upper
- Area: 125
- Dimensions: 12.5 X 10
Bedroom 3
- Level: Upper
- Area: 140
- Dimensions: 14 X 10
Bedroom 4
- Level: Main
- Area: 130
- Dimensions: 13 X 10
Dining room
- Level: Main
- Area: 137.75
- Dimensions: 14.5 X 9.5
Kitchen
- Level: Main
- Area: 120
- Dimensions: 12 X 10
Living room
- Level: Main
- Area: 268.75
- Dimensions: 21.5 X 12.5
Loft
- Level: Upper
- Area: 112.5
- Dimensions: 12.5 X 9
Other
- Description: Breakfast nook
- Level: Main
- Area: 80
- Dimensions: 8 X 10
Heating
- Central
Cooling
- Central Air
Appliances
- Included: Dryer, Dishwasher, Electric Range, Electric Water Heater, Microwave, Refrigerator, Water Heater, Washer
- Laundry: Inside
Features
- Breakfast Area, Bathtub, Dining Area, Separate/Formal Dining Room, High Ceilings, Kitchen Island, Sitting Area in Primary, Storage, Soaking Tub, Separate Shower, Tub Shower, Upper Level Primary
- Flooring: Carpet, Ceramic Tile, Vinyl
- Windows: Blinds, Casement Window(s), Storm Window(s)
Interior area
- Total structure area: 3,378
- Total interior livable area: 2,729 sqft
Property
Parking
- Total spaces: 2
- Parking features: Attached, Garage, Garage Door Opener
- Attached garage spaces: 2
Features
- Levels: Multi/Split,Two
- Stories: 2
- Patio & porch: Covered, Patio, Porch
- Exterior features: Outdoor Living Area
- Waterfront features: None
Lot
- Size: 5,271 Square Feet
- Features: Interior Lot, Sprinklers Automatic, < 1/4 Acre
Details
- Parcel number: 18424436390000060
- Zoning: RM-2(c
Construction
Type & style
- Home type: SingleFamily
- Architectural style: Colonial
- Property subtype: Single Family Residence
Materials
- Block, Concrete
- Roof: Barrel,Concrete,Tile
Condition
- Resale
- New construction: No
- Year built: 2014
Utilities & green energy
- Electric: 3 Phase
- Sewer: Public Sewer
- Water: Public
- Utilities for property: Cable Available, Sewer Available, Water Available
Community & HOA
Community
- Features: Home Owners Association, Sidewalks
- Security: Security System, Smoke Detector(s)
- Subdivision: VERONA ESTATES
HOA
- Has HOA: Yes
- Amenities included: Sidewalks
- Services included: Maintenance Grounds
- HOA fee: $190 monthly
Location
- Region: Greenacres
Financial & listing details
- Price per square foot: $231/sqft
- Tax assessed value: $525,396
- Annual tax amount: $5,932
- Date on market: 6/7/2024
- Cumulative days on market: 79 days
- Listing terms: Assumable,Cash,Conventional,FHA,VA Loan
- Road surface type: Paved
Price history
| Date | Event | Price |
|---|---|---|
| 10/22/2024 | Sold | $630,000-3.1%$231/sqft |
Source:  BeachesMLS #R10994172 Report a problem BeachesMLS #R10994172 Report a problem | ||
| 9/2/2024 | Pending sale | $650,000$238/sqft |
Source: BeachesMLS #RX-10994172 Report a problem | ||
| 7/30/2024 | Price change | $650,000-3.7%$238/sqft |
Source: BeachesMLS #RX-10994172 Report a problem | ||
| 6/23/2024 | Price change | $675,000-1.5%$247/sqft |
Source: BeachesMLS #RX-10994172 Report a problem | ||
| 6/7/2024 | Listed for sale | $685,000+84.2%$251/sqft |
Source: BeachesMLS #RX-10994172 Report a problem | ||
| 10/8/2014 | Sold | $371,785$136/sqft |
Source: Public Record Report a problem | ||
Public tax history
| Year | Property taxes | Tax assessment |
|---|---|---|
| 2025 | $9,749 +61.1% | $525,396 +55.7% |
| 2024 | $6,053 +2% | $337,533 +3% |
| 2023 | $5,932 +1.4% | $327,702 +3% |
| 2022 | $5,852 +0.4% | $318,157 +3% |
| 2021 | $5,830 +0.9% | $308,890 +1.4% |
| 2020 | $5,780 +1.5% | $304,625 +2.3% |
| 2019 | $5,694 | $297,776 +1.9% |
| 2018 | $5,694 +5.9% | $292,224 +2.1% |
| 2017 | $5,375 +4.5% | $286,214 +2.6% |
| 2016 | $5,144 +0.7% | $278,858 +0.7% |
| 2015 | $5,110 +457% | $276,920 +559.3% |
| 2014 | $917 +12.9% | $42,000 +13.5% |
| 2013 | $813 | $37,000 |
Find assessor info on the county website
Neighborhood: 33463
Nearby homes
- $585,0004 bd2 ba2.1k sqft4797 Foxtail Palm Ct, Greenacres, FL 33463Off Market
- $580,0004 bd3 ba2.3k sqft4809 Foxtail Palm Ct, Greenacres, FL 33463Sold

- $772,6005 bd3 ba3.1k sqft4791 Foxtail Palm Ct, Greenacres, FL 33463Off Market
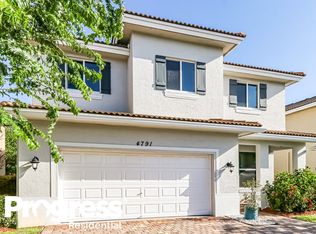
- $578,2005 bd3 ba2.2k sqft4815 Foxtail Palm Ct, Greenacres, FL 33463Off Market

- $589,3005 bd2 ba2.2k sqft4806 Foxtail Palm Ct, Greenacres, FL 33463Off Market
- $596,9004 bd2 ba2.3k sqft4800 Foxtail Palm Ct, Greenacres, FL 33463Off Market
- $639,9005 bd3 ba2.7k sqft4785 Foxtail Palm Ct, Greenacres, FL 33463Off Market
- $599,5004 bd3 ba2.3k sqft4812 Foxtail Palm Ct, Greenacres, FL 33463Off Market
Nearby schools
GreatSchools rating
- 5/10Diamond View Elementary SchoolGrades: PK-5Distance: 0.3 mi
- 5/10Tradewinds Middle SchoolGrades: 6-8Distance: 0.5 mi
- 4/10Santaluces Community High SchoolGrades: PK,9-12Distance: 1.9 mi
Schools provided by the listing agent
- Elementary: Diamond View
- Middle: Tradewinds
- High: Santaluces
Source: BeachesMLS. This data may not be complete. We recommend contacting the local school district to confirm school assignments for this home.
Get a cash offer in 3 minutes
Find out how much your home could sell for in as little as 3 minutes with a no-obligation cash offer.
Estimated market value
$649,700
Get a cash offer in 3 minutes
Find out how much your home could sell for in as little as 3 minutes with a no-obligation cash offer.
Estimated market value
$649,700
- Florida
- Palm Beach County
- Greenacres
- 33463
- 4803 Foxtail Palm Court
Nearby cities
Nearby neighborhoods
Nearby zip codes
Other Greenacres Topics
