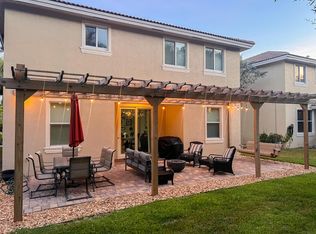
Welcome to this remarkable 4 bedroom, 2 ½ bath single family home. The entry of this home has 2 story ceilings and a very open living area. This home has been very well maintained and is in move in ready condition. The kitchen offers white cabinets with granite countertops, glass tile backsplash, stainless appliances, new kitchen and dining light fixtures, snack bar, spacious dining area and an oversized pantry. The first floor living area has neutral tile throughout, spacious living room with an additional area for a formal sitting room or office space, guest bathroom and laundry room with a linen closet. Step outback to a covered patio and a newly fenced backyard. Upstairs you will find 4 bedrooms and 2 full bathrooms. The spacious master suite has a large walk-in closet, newer ceiling fan, dual sink vanity, large soaking tub, massive walk-in shower, private commode, and a linen closet. The upstairs also has 3 guest bedrooms each with wall closets, one bedroom has carpet and the others have wood type flooring. See room measurements section for room sizes. The 2nd upstairs bathroom has a dual sink vanity, combo tub & shower and a linen closet. Other features of this home include impact windows throughout, new smart thermostat & smart locking front door, a newly sodded front yard, newer fenced backyards, paver patio and driveway, whole house water softener system and the garage door has newer springs and wheels. This home is move in ready!!
Sold for $580,000
$580,000
4809 Foxtail Palm Court, Greenacres, FL 33463
4beds
2,365sqft
Single Family Residence
Built in 2015
-- sqft lot
$595,500 Zestimate®
$245/sqft
$3,629 Estimated rent
Home value
$595,500
$566,000 - $625,000
$3,629/mo
Zestimate® history
Owner options
List your home for rent
$3,629/mo
Rent Zestimate®
Find your next renter with Zillow Rental Manager. Plus, with online applications, you can quickly screen prospective tenants – for free.
$3,629/mo
Rent Zestimate®
Refinance and save
$4,109/mo
Est. payment
Refinancing to a lower rate could help reduce your monthly payments and save thousands over the life of the loan.
$4,109/mo
Est. payment
Explore your selling options
Work with a Zillow partner agent
Leverage their expertise and Zillow's premium Showcase listings to get your home seen by more buyers.
Get startedList with your own agent
Get your home in front of millions of buyers by listing it on Zillow.
Learn how to do itSell it yourself
Take full control of how buyers see your home on Zillow by listing For Sale by Owner (FSBO).
List your homeWhat's special
Zillow last checked:
Listing updated:
Listed by:
Sharon Keeler Gisriel PA 561-889-6645,
Nicklaus Vance
Bought with:
Angelina Soccodato, 3574366
Berkshire Hathaway Florida Rea
Source: BeachesMLS,MLS#: R10983938 Originating MLS: BeachesMLS
Originating MLS: BeachesMLSFacts & features
Interior
Bedrooms & bathrooms
- Bedrooms: 4
- Bathrooms: 3
- Full bathrooms: 2
- 1/2 bathrooms: 1
- Main level bathrooms: 1
Primary bedroom
- Level: Upper
- Area: 180
- Dimensions: 15 X 12
Bedroom 2
- Level: Upper
- Area: 100
- Dimensions: 10 X 10
Bedroom 3
- Level: Upper
- Area: 130
- Dimensions: 13 X 10
Bedroom 4
- Level: Upper
- Area: 114
- Dimensions: 12 X 9.5
Dining room
- Level: Main
- Area: 140
- Dimensions: 14 X 10
Kitchen
- Level: Main
- Area: 252
- Dimensions: 18 X 14
Living room
- Level: Main
- Area: 288
- Dimensions: 18 X 16
Loft
- Level: Upper
- Area: 49
- Dimensions: 7 X 7
Other
- Level: Main
- Area: 180
- Dimensions: 15 X 12
Heating
- Central
Cooling
- Central Air
Appliances
- Included: Dryer, Dishwasher, Electric Range, Electric Water Heater, Microwave, Refrigerator, Water Heater, Washer
- Laundry: Inside
Features
- Breakfast Bar, Bathtub, Dual Sinks, Eat-in Kitchen, Pantry, Soaking Tub, Separate Shower, Upper Level Primary, Walk-In Closet(s)
- Flooring: Carpet, Ceramic Tile, Wood
- Windows: Blinds
Interior area
- Total structure area: 3,122
- Total interior livable area: 2,365 sqft
Property
Parking
- Total spaces: 2
- Parking features: Attached, Garage, Garage Door Opener
- Attached garage spaces: 2
Features
- Levels: Two
- Stories: 2
- Entry location: Entry Level Living Area Y
- Patio & porch: Patio
- Exterior features: Outdoor Living Area
- Waterfront features: None
Lot
- Features: < 1/4 Acre
Details
- Parcel number: 18424436390000070
- Zoning: RM-2(c
- Special conditions: Listed As-Is
Construction
Type & style
- Home type: SingleFamily
- Architectural style: Mediterranean
- Property subtype: Single Family Residence
Materials
- Block
- Roof: Spanish Tile
Condition
- Resale
- New construction: No
- Year built: 2015
Utilities & green energy
- Electric: 3 Phase
- Sewer: Public Sewer
- Water: Public
- Utilities for property: Cable Available, Sewer Available, Water Available
Community & HOA
Community
- Features: Home Owners Association
- Security: Security System, Smoke Detector(s)
- Subdivision: VERONA ESTATES
HOA
- Has HOA: Yes
- Amenities included: Sidewalks
- Services included: Maintenance Grounds
- HOA fee: $188 monthly
- HOA phone: 954-586-5111
Location
- Region: Greenacres
Financial & listing details
- Price per square foot: $245/sqft
- Tax assessed value: $490,820
- Annual tax amount: $8,288
- Date on market: 6/20/2024
- Cumulative days on market: 75 days
- Listing terms: Cash,Conventional,FHA,VA Loan
Price history
| Date | Event | Price |
|---|---|---|
| 8/9/2024 | Sold | $580,000-3.3%$245/sqft |
Source:  BeachesMLS #R10983938 Report a problem BeachesMLS #R10983938 Report a problem | ||
| 5/15/2024 | Price change | $599,900-2.5%$254/sqft |
Source: BeachesMLS #RX-10983938 Report a problem | ||
| 5/3/2024 | Listed for sale | $615,000+19.4%$260/sqft |
Source: BeachesMLS #RX-10983938 Report a problem | ||
| 4/6/2022 | Sold | $515,000+2%$218/sqft |
Source: BeachesMLS #R10776868 Report a problem | ||
| 2/28/2022 | Pending sale | $505,000$214/sqft |
Source: BeachesMLS #RX-10776868 Report a problem | ||
| 2/23/2022 | Listed for sale | $505,000$214/sqft |
Source: BeachesMLS #RX-10776868 Report a problem | ||
| 2/21/2022 | Pending sale | $505,000$214/sqft |
Source: BeachesMLS #RX-10776868 Report a problem | ||
| 2/16/2022 | Listed for sale | $505,000+40.4%$214/sqft |
Source: BeachesMLS #RX-10776868 Report a problem | ||
| 4/17/2020 | Listing removed | $359,700$152/sqft |
Source: Keller Williams Preferred Partners #RX-10602364 Report a problem | ||
| 4/8/2020 | Price change | $359,700-2.7%$152/sqft |
Source: Keller Williams Preferred Partners #RX-10602364 Report a problem | ||
| 3/9/2020 | Price change | $369,700-2.2%$156/sqft |
Source: Keller Williams Preferred Partners #RX-10602364 Report a problem | ||
| 2/19/2020 | Price change | $378,000-0.5%$160/sqft |
Source: Keller Williams Preferred Partners #RX-10602364 Report a problem | ||
| 10/23/2019 | Price change | -- |
Source: Hudson & Marshall Report a problem | ||
| 6/24/2019 | Pending sale | $379,900$161/sqft |
Source: RE/MAX 5 Star Realty #A10685678 Report a problem | ||
| 6/5/2019 | Listed for sale | $379,900+18.7%$161/sqft |
Source: RE/MAX 5 Star Realty #A10685678 Report a problem | ||
| 10/30/2015 | Sold | $319,990$135/sqft |
Source: BeachesMLS #R10108224 Report a problem | ||
Public tax history
| Year | Property taxes | Tax assessment |
|---|---|---|
| 2025 | $9,895 +15.6% | $490,820 +5.9% |
| 2024 | $8,556 +3.2% | $463,457 +3% |
| 2023 | $8,287 +41.6% | $449,958 +41.4% |
| 2022 | $5,851 +0.4% | $318,121 +3% |
| 2021 | $5,829 +0.9% | $308,855 +1.4% |
| 2020 | $5,779 +1.5% | $304,591 +2.3% |
| 2019 | $5,693 | $297,743 +3% |
| 2018 | $5,693 +7.2% | $289,158 -0.9% |
| 2017 | $5,313 +1% | $291,908 +5.1% |
| 2016 | $5,258 +3.4% | $277,753 +501.2% |
| 2015 | $5,087 +372.2% | $46,200 +10% |
| 2014 | $1,077 +32.5% | $42,000 +13.5% |
| 2013 | $813 | $37,000 |
Find assessor info on the county website
Neighborhood: 33463
Nearby homes
- $630,0005 bd3 ba2.7k sqft4803 Foxtail Palm Ct, Greenacres, FL 33463Sold
- $574,2005 bd3 ba2.2k sqft4815 Foxtail Palm Ct, Greenacres, FL 33463Off Market

- $512,7003 bd2 ba1.7k sqft4821 Foxtail Palm Ct, Greenacres, FL 33463Off Market
- $585,0004 bd2 ba2.1k sqft4797 Foxtail Palm Ct, Greenacres, FL 33463Off Market
- $595,4004 bd3 ba2.3k sqft4812 Foxtail Palm Ct, Greenacres, FL 33463Off Market
- $586,5005 bd2 ba2.2k sqft4806 Foxtail Palm Ct, Greenacres, FL 33463Off Market
- $731,8005 bd3 ba3.1k sqft4818 Foxtail Palm Ct, Greenacres, FL 33463Off Market
- $752,5005 bd3 ba3.1k sqft4791 Foxtail Palm Ct, Greenacres, FL 33463Off Market
Nearby schools
GreatSchools rating
- 5/10Diamond View Elementary SchoolGrades: PK-5Distance: 0.3 mi
- 5/10Tradewinds Middle SchoolGrades: 6-8Distance: 0.5 mi
- 4/10Santaluces Community High SchoolGrades: PK,9-12Distance: 1.9 mi
Schools provided by the listing agent
- Elementary: Diamond View
- Middle: Tradewinds
- High: Santaluces
Source: BeachesMLS. This data may not be complete. We recommend contacting the local school district to confirm school assignments for this home.
Get a cash offer in 3 minutes
Find out how much your home could sell for in as little as 3 minutes with a no-obligation cash offer.
Estimated market value
$595,500
Get a cash offer in 3 minutes
Find out how much your home could sell for in as little as 3 minutes with a no-obligation cash offer.
Estimated market value
$595,500
- Florida
- Palm Beach County
- Greenacres
- 33463
- 4809 Foxtail Palm Court
Nearby cities
Nearby neighborhoods
Nearby zip codes
Other Greenacres Topics
