Ideally located in the sought-after foothills of La Canada Flintridge, this charming corner-lot home combines timeless appeal with thoughtful updates. Impeccable curb appeal welcomes you with manicured landscaping, a mature shade tree complete with a classic rope swing & a winding flagstone pathway leading to the covered front porch. Inside, hardwood flooring & crown molding set a warm tone in the light-filled living room. A corner gas fireplace with an oversized mantel anchors the space, while recessed lighting & a large picture window overlook the lush front yard. The open layout flows into the dining room, highlighted by another expansive window & a stylish designer chandelier, perfect for gatherings both intimate & grand. The remodeled kitchen is a true centerpiece, featuring stone countertops, a custom-tiled backsplash, recessed lighting, crown molding & a premium stainless Viking Professional appliance suite, including a six-burner range & oven, range hood, refrigerator, freezer & dishwasher. The kitchen opens seamlessly to a spacious family room with recessed lighting & crown molding, creating an ideal setting for everyday living & entertaining. Direct access to the attached two-car garage & additional storage enhances convenience. The bedroom wing offers comfort & privacy. Two secondary bedrooms feature hardwood floors, crown molding, dual-pane windows & mirrored closet doors. A full hallway bathroom includes a deep soaking tub & shower combination, an oversized stone-topped vanity & elegant finishes. A whole-house fan provides added efficiency. A dedicated laundry area with a side-by-side washer & dryer is tucked behind louvered doors. A versatile third bedroom, currently used as an office, offers generous closet space & a sliding door leading to the backyard. At the rear of the home, the primary suite serves as a serene retreat with crown molding, a ceiling fan & French doors opening to the patio. The ensuite bath is beautifully updated with basket-weave tile flooring, a dual-sink stone vanity, recessed lighting & a custom glass-enclosed shower with bench seating & tile extending to the ceiling. Outdoors, the backyard is designed for both relaxation & entertaining, featuring a pergola-covered patio with a built-in barbecue island, a grassy yard & raised garden beds. Located in a wonderful neighborhood close to excellent schools, local dining, & shopping, this La Canada home offers comfort, quality, and lifestyle in one exceptional setting.
Sold for $2,200,000
Listed by: Keller Williams Realty • Jason Berns • Contact: 626-826-4544
Bought with: Compass
$2,200,000
4803 Hill St, La Canada Flintridge, CA 91011
4beds
2,094sqft
Single Family Residence
Built in 1950
7,000 Square Feet Lot
$2,175,500 Zestimate®
$1,051/sqft
$6,509 Estimated rent
Home value
$2,175,500
$2.07M - $2.28M
$6,509/mo
Zestimate® history
Owner options
List your home for rent
$6,509/mo
Rent Zestimate®
Find your next renter with Zillow Rental Manager. Plus, with online applications, you can quickly screen prospective tenants – for free.
$6,509/mo
Rent Zestimate®
Refinance and save
$13,963/mo
Est. payment
Refinancing to a lower rate could help reduce your monthly payments and save thousands over the life of the loan.
$13,963/mo
Est. payment
Explore your selling options
Work with a Zillow partner agent
Leverage their expertise and Zillow's premium Showcase listings to get your home seen by more buyers.
Get startedList with your own agent
Get your home in front of millions of buyers by listing it on Zillow.
Learn how to do itSell it yourself
Take full control of how buyers see your home on Zillow by listing For Sale by Owner (FSBO).
List your homeWhat's special
Covered front porchWinding flagstone pathwayRaised garden bedsStylish designer chandelierGenerous closet spaceCrown moldingManicured landscaping
Zillow last checked:
Listing updated:
Listed by:
Jason Berns DRE #01787757 626-826-4544,
Keller Williams Realty,
Laura Berns DRE #01407023,
Keller Williams Realty
Bought with:
MAY KUNKA, DRE #01782069
Compass
Source: CRMLS,MLS#: P1-26032 Originating MLS: California Regional MLS (Ventura & Pasadena-Foothills AORs)
Originating MLS: California Regional MLS (Ventura & Pasadena-Foothills AORs)Facts & features
Interior
Bedrooms & bathrooms
- Bedrooms: 4
- Bathrooms: 2
- Full bathrooms: 1
- 3/4 bathrooms: 1
Rooms
- Room types: Family Room, Kitchen, Living Room, Primary Bathroom, Primary Bedroom, Dining Room
Primary bedroom
- Features: Primary Suite
Bathroom
- Features: Dual Sinks, Stone Counters, Remodeled, Separate Shower, Tub Shower, Upgraded, Walk-In Shower
Kitchen
- Features: Kitchen Island, Kitchen/Family Room Combo, Stone Counters, Remodeled, Updated Kitchen
Heating
- Central, Fireplace(s)
Cooling
- Central Air, Attic Fan
Appliances
- Included: 6 Burner Stove, Barbecue, Dishwasher, Gas Range, Refrigerator, Dryer, Washer
- Laundry: Inside, Laundry Closet
Features
- Ceiling Fan(s), Crown Molding, Separate/Formal Dining Room, Eat-in Kitchen, Open Floorplan, Stone Counters, Recessed Lighting, Primary Suite
- Flooring: Tile, Wood
- Doors: French Doors
- Windows: Double Pane Windows
- Has fireplace: Yes
- Fireplace features: Living Room
- Common walls with other units/homes: No Common Walls
Interior area
- Total interior livable area: 2,094 sqft
Property
Parking
- Total spaces: 2
- Parking features: Driveway, Garage Faces Side, On Street
- Attached garage spaces: 2
Features
- Levels: One
- Stories: 1
- Patio & porch: Patio, Stone, Tile
- Pool features: None
- Spa features: None
- Fencing: Wood
- Has view: Yes
- View description: None
Lot
- Size: 7,000 Square Feet
Details
- Parcel number: 5812017014
- Special conditions: Standard
Construction
Type & style
- Home type: SingleFamily
- Architectural style: Ranch
- Property subtype: Single Family Residence
Materials
- Foundation: Raised
Condition
- Updated/Remodeled,Turnkey
- Year built: 1950
Utilities & green energy
- Sewer: Unknown
- Water: Public
Community & HOA
Community
- Features: Foothills, Suburban
Location
- Region: La Canada Flintridge
Financial & listing details
- Price per square foot: $1,051/sqft
- Tax assessed value: $1,704,829
- Annual tax amount: $19,521
- Date on market: 2/27/2026
- Cumulative days on market: 8 days
- Listing terms: Cash,Cash to New Loan,Conventional
Price history
| Date | Event | Price |
|---|---|---|
| 4/3/2026 | Sold | $2,200,000+10.1%$1,051/sqft |
Source:  CRMLS #P1-26032 Report a problem CRMLS #P1-26032 Report a problem | ||
| 3/9/2026 | Contingent | $1,999,000$955/sqft |
Source: CRMLS #P1-26032 Report a problem | ||
| 2/27/2026 | Listed for sale | $1,999,000+28.3%$955/sqft |
Source: CRMLS #P1-26032 Report a problem | ||
| 3/16/2016 | Sold | $1,558,000+11.7%$744/sqft |
Source: Public Record Report a problem | ||
| 2/29/2016 | Pending sale | $1,395,000$666/sqft |
Source: Coldwell Banker Residential Brokerage - La Canada Flintridge #316000986 Report a problem | ||
| 2/18/2016 | Listed for sale | $1,395,000+49.2%$666/sqft |
Source: Coldwell Banker Residential Brokerage - Pasadena #316000986 Report a problem | ||
| 4/8/2015 | Sold | $935,000+7.5%$447/sqft |
Source: Public Record Report a problem | ||
| 2/28/2015 | Listed for sale | $870,000+24.3%$415/sqft |
Source: Podley Properties #315001806 Report a problem | ||
| 1/10/2011 | Sold | $700,000-22.2%$334/sqft |
Source: Public Record Report a problem | ||
| 6/22/2006 | Sold | $900,000$430/sqft |
Source: Public Record Report a problem | ||
Public tax history
| Year | Property taxes | Tax assessment |
|---|---|---|
| 2025 | $19,521 +2.2% | $1,704,829 +2% |
| 2024 | $19,103 +2.7% | $1,671,402 +2% |
| 2023 | $18,608 +3.8% | $1,638,630 +2% |
| 2022 | $17,926 +0.7% | $1,606,500 +2% |
| 2021 | $17,809 -6% | $1,575,000 -6.6% |
| 2020 | $18,945 | $1,686,427 +2% |
| 2019 | $18,945 +3.8% | $1,653,361 +2% |
| 2018 | $18,251 | $1,620,943 +2% |
| 2017 | $18,251 +1.8% | $1,589,160 +67.4% |
| 2016 | $17,931 +62.6% | $949,258 +27.2% |
| 2015 | $11,029 +15.1% | $746,202 +2% |
| 2014 | $9,584 | $731,586 +2.5% |
| 2012 | -- | $714,000 +1.1% |
| 2011 | -- | $706,000 |
| 2010 | -- | $706,000 -5.1% |
| 2009 | -- | $743,900 -20.6% |
| 2008 | -- | $936,360 +2% |
| 2007 | -- | $918,000 +1212.7% |
| 2006 | -- | $69,934 |
| 2005 | -- | $69,934 +4% |
| 2004 | -- | $67,219 +1.9% |
| 2003 | -- | $65,988 +2% |
| 2002 | -- | $64,695 +4% |
| 2000 | -- | $62,184 |
Find assessor info on the county website
Neighborhood: 91011
Nearby homes
- $2,036,8004 bd3 ba2.3k sqft4807 Hill St, La Canada Flintridge, CA 91011Off Market
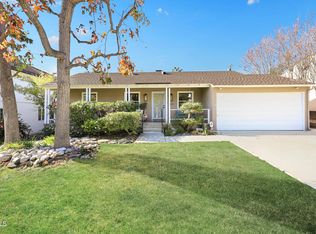
- $1,890,0003 bd2 ba1.6k sqft4811 Hill St, La Canada Flintridge, CA 91011Sold
- $2,018,4004 bd3 ba1.8k sqft1111 Uintah St, La Canada Flintridge, CA 91011Off Market

- $2,084,6003 bd1 ba1.9k sqft1101 Uintah St, La Canada Flintridge, CA 91011Off Market
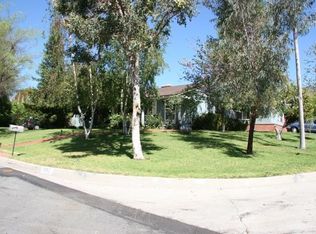
- $1,857,7004 bd3 ba2.1k sqft4800 Grand Ave, La Canada Flintridge, CA 91011Off Market
- $2,434,1003 bd3 ba2.2k sqft4806 Grand Ave, La Canada Flintridge, CA 91011Off Market
- $3,143,5004 bd4 ba3k sqft1113 Uintah St, La Canada Flintridge, CA 91011Off Market
- $2,354,7004 bd3 ba2.2k sqft4810 Grand Ave, La Canada Flintridge, CA 91011Off Market
Nearby schools
GreatSchools rating
- 10/10La Canada Elementary SchoolGrades: K-6Distance: 0.3 mi
- 9/10La Canada High SchoolGrades: 7-12Distance: 1.9 mi
Get a cash offer in 3 minutes
Find out how much your home could sell for in as little as 3 minutes with a no-obligation cash offer.
Estimated market value
$2,175,500
Get a cash offer in 3 minutes
Find out how much your home could sell for in as little as 3 minutes with a no-obligation cash offer.
Estimated market value
$2,175,500
Nearby cities
Nearby zip codes
Other La Canada Flintridge Topics
- Apartments for Rent in 91011
- Houses for Sale in 91011
- Houses for Rent in 91011
- 91011 Real Estate
- La Canada Flintridge Condos
- Houses for Sale in La Canada Flintridge
- Newest Listings in La Canada Flintridge
- La Canada Flintridge Home Values
- La Canada Flintridge Real Estate Agents
- La Canada Flintridge Refinance
- La Canada Flintridge Mortgage Rates
