Beautifully updated and extensively remodeled in 2025, this bright and airy La Canada home is located on a larger flat lot in a mature, quiet, and peaceful neighborhood that's also highly walkable. Enjoy easy access to award-winning La Canada Elementary school, the Saturday Farmer's Market and Memorial Park - known for its summer concerts and movie nights - all within walking distance from your doorstep. The open floor plan is ideal for remote work, offering generous kitchen and pantry storage and exceptional potential to expand the home without sacrificing the large backyard - perfect for a future pool. Recent upgrades include two remodeled bathrooms with high-end finishes, a beautifully updated kitchen, and bright white oak hardwood floors throughout, along with new HVAC ductwork, new skylights, ceiling fans, custom window treatments, all new appliances and interior Farrow & Ball custom colors. The spacious backyard is a peaceful retreat, featuring low-maintenance turf, a mini orchard with grapefruit, lime and lemon trees, a greenhouse, planter beds, and a gas hookup for a BBQ or fire pit. This is a rare opportunity to own a thoughtfully improved, move-in ready home in one of La Canada's most desirable, walkable, and tranquil neighborhoods.
Sold for $1,890,000
Listed by: Coldwell Banker Realty • Heather Scherbert • Contact: 818-903-3393
Bought with: ehomes
$1,890,000
4811 Hill St, La Canada Flintridge, CA 91011
3beds
1,680sqft
Single Family Residence
Built in 1941
8,106 Square Feet Lot
$1,902,700 Zestimate®
$1,125/sqft
$6,537 Estimated rent
Home value
$1,902,700
$1.73M - $2.09M
$6,537/mo
Zestimate® history
Owner options
List your home for rent
$6,537/mo
Rent Zestimate®
Find your next renter with Zillow Rental Manager. Plus, with online applications, you can quickly screen prospective tenants – for free.
$6,537/mo
Rent Zestimate®
Refinance and save
$11,995/mo
Est. payment
Refinancing to a lower rate could help reduce your monthly payments and save thousands over the life of the loan.
$11,995/mo
Est. payment
Explore your selling options
Work with a Zillow partner agent
Leverage their expertise and Zillow's premium Showcase listings to get your home seen by more buyers.
Get startedList with your own agent
Get your home in front of millions of buyers by listing it on Zillow.
Learn how to do itSell it yourself
Take full control of how buyers see your home on Zillow by listing For Sale by Owner (FSBO).
List your homeWhat's special
Larger flat lotPlanter bedsBeautifully updated kitchenNew skylightsAll new appliancesCustom window treatmentsLow-maintenance turf
Zillow last checked:
Listing updated:
Listed by:
Heather Scherbert DRE #01959915 818-903-3393,
Coldwell Banker Realty,
Lisa Zastrow DRE #01780670 818-371-3018,
Coldwell Banker Realty
Bought with:
Daniel Kim, DRE #02164114
ehomes
Source: CRMLS,MLS#: P1-25194 Originating MLS: California Regional MLS (Ventura & Pasadena-Foothills AORs)
Originating MLS: California Regional MLS (Ventura & Pasadena-Foothills AORs)Facts & features
Interior
Bedrooms & bathrooms
- Bedrooms: 3
- Bathrooms: 2
- Full bathrooms: 1
- 3/4 bathrooms: 1
Rooms
- Room types: Family Room, Kitchen, Laundry, Living Room, Primary Bedroom, Dining Room
Primary bedroom
- Features: Primary Suite
Bathroom
- Features: Remodeled, Upgraded
Kitchen
- Features: Remodeled, Updated Kitchen
Heating
- Central
Cooling
- Central Air, Zoned
Appliances
- Included: Dishwasher, Electric Oven, Electric Range, Microwave, Refrigerator, Water Heater
- Laundry: Inside, Laundry Room, Stacked
Features
- Separate/Formal Dining Room, Open Floorplan, Stone Counters, Recessed Lighting, Primary Suite
- Flooring: Tile, Wood
- Doors: French Doors
- Has fireplace: Yes
- Fireplace features: Gas Starter, Living Room
- Common walls with other units/homes: No Common Walls
Interior area
- Total interior livable area: 1,680 sqft
Property
Parking
- Total spaces: 2
- Parking features: Garage, Garage Door Opener
- Attached garage spaces: 2
Features
- Levels: One
- Stories: 1
- Patio & porch: Concrete, Covered
- Pool features: None
- Spa features: None
- Has view: Yes
- View description: None
Lot
- Size: 8,106 Square Feet
- Features: Back Yard, Lawn, Sprinkler System
Details
- Additional structures: Greenhouse
- Parcel number: 5812017016
- Special conditions: Standard
- Horse amenities: Riding Trail
Construction
Type & style
- Home type: SingleFamily
- Architectural style: Ranch,Traditional
- Property subtype: Single Family Residence
Condition
- Updated/Remodeled
- Year built: 1941
Utilities & green energy
- Sewer: Public Sewer
- Water: Private
Community & HOA
Community
- Features: Biking, Foothills, Hiking, Horse Trails, Mountainous, Park
- Subdivision: Not Applicable
Location
- Region: La Canada Flintridge
Financial & listing details
- Price per square foot: $1,125/sqft
- Tax assessed value: $106,091
- Annual tax amount: $2,291
- Date on market: 12/12/2025
- Cumulative days on market: 25 days
- Listing terms: Cash,Cash to New Loan
- Inclusions: Washer, Dryer, Refrigerator, Stove
Price history
| Date | Event | Price |
|---|---|---|
| 1/23/2026 | Sold | $1,890,000+5.3%$1,125/sqft |
Source:  CRMLS #P1-25194 Report a problem CRMLS #P1-25194 Report a problem | ||
| 1/7/2026 | Pending sale | $1,795,000$1,068/sqft |
Source: CRMLS #P1-25194 Report a problem | ||
| 12/23/2025 | Contingent | $1,795,000$1,068/sqft |
Source: CRMLS #P1-25194 Report a problem | ||
| 12/12/2025 | Listed for sale | $1,795,000+16.6%$1,068/sqft |
Source: CRMLS #P1-25194 Report a problem | ||
| 10/7/2025 | Listing removed | $6,500$4/sqft |
Source: CRMLS #P1-24273 Report a problem | ||
| 9/30/2025 | Price change | $6,500-7.1%$4/sqft |
Source: CRMLS #P1-24273 Report a problem | ||
| 9/25/2025 | Listed for rent | $7,000+75%$4/sqft |
Source: CRMLS #P1-24273 Report a problem | ||
| 9/3/2025 | Sold | $1,540,000-3.6%$917/sqft |
Source: CRMLS #P1-23136 Report a problem | ||
| 8/14/2025 | Pending sale | $1,598,000$951/sqft |
Source: CRMLS #P1-23136 Report a problem | ||
| 8/8/2025 | Contingent | $1,598,000$951/sqft |
Source: CRMLS #P1-23136 Report a problem | ||
| 7/10/2025 | Listed for sale | $1,598,000+39850%$951/sqft |
Source: CRMLS #P1-23136 Report a problem | ||
| 4/25/2018 | Listing removed | $4,000$2/sqft |
Source: Coldwell Banker Hallmark Realt #818001000 Report a problem | ||
| 3/3/2018 | Listed for rent | $4,000$2/sqft |
Source: Zillow Rental Manager #818001000 Report a problem | ||
| 4/15/2016 | Sold | $4,000$2/sqft |
Source: Agent Provided Report a problem | ||
Public tax history
| Year | Property taxes | Tax assessment |
|---|---|---|
| 2025 | $2,291 +10.7% | $106,091 +2% |
| 2024 | $2,070 +7.3% | $104,012 +2% |
| 2023 | $1,929 +3.3% | $101,974 +2% |
| 2022 | $1,867 -4.9% | $99,976 +2% |
| 2021 | $1,964 -29.7% | $98,017 +1% |
| 2020 | $2,793 | $97,013 +2% |
| 2019 | $2,793 +4.2% | $95,111 +2% |
| 2018 | $2,680 | $93,247 +2% |
| 2017 | $2,680 +1% | $91,419 +2% |
| 2016 | $2,654 +1.8% | $89,627 +1.5% |
| 2015 | $2,607 +1.2% | $88,281 +2% |
| 2014 | $2,577 | $86,553 +2.5% |
| 2012 | -- | $84,475 +2% |
| 2011 | -- | $82,819 +0.8% |
| 2010 | -- | $82,201 -0.2% |
| 2009 | -- | $82,397 +2% |
| 2008 | -- | $80,782 +2% |
| 2007 | -- | $79,199 +2% |
| 2006 | -- | $77,647 |
| 2005 | -- | $77,647 +4% |
| 2004 | -- | $74,634 +1.9% |
| 2003 | -- | $73,268 +2% |
| 2002 | -- | $71,833 +4% |
| 2000 | -- | $69,045 |
Find assessor info on the county website
Neighborhood: 91011
Nearby homes
- $2,036,8004 bd3 ba2.3k sqft4807 Hill St, La Canada Flintridge, CA 91011Off Market
- $1,980,6003 bd3 ba2k sqft4819 Hill St, La Canada Flintridge, CA 91011Off Market
- $2,200,0004 bd2 ba2k sqft4803 Hill St, La Canada Flintridge, CA 91011Sold
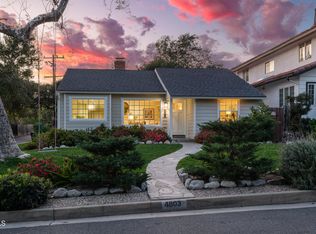
- $1,468,1002 bd1 ba1.3k sqft4823 Hill St, La Canada Flintridge, CA 91011Off Market
- $2,354,7004 bd3 ba2.2k sqft4810 Grand Ave, La Canada Flintridge, CA 91011Off Market
- $1,606,7003 bd2 ba1.2k sqft4814 Grand Ave, La Canada Flintridge, CA 91011Off Market
- $2,434,1003 bd3 ba2.2k sqft4806 Grand Ave, La Canada Flintridge, CA 91011Off Market
- $1,524,9003 bd2 ba1.3k sqft4816 Grand Ave, La Canada Flintridge, CA 91011Off Market
Nearby schools
GreatSchools rating
- 10/10La Canada Elementary SchoolGrades: K-6Distance: 0.3 mi
- 9/10La Canada High SchoolGrades: 7-12Distance: 1.9 mi
Get a cash offer in 3 minutes
Find out how much your home could sell for in as little as 3 minutes with a no-obligation cash offer.
Estimated market value
$1,902,700
Get a cash offer in 3 minutes
Find out how much your home could sell for in as little as 3 minutes with a no-obligation cash offer.
Estimated market value
$1,902,700
Nearby cities
Nearby zip codes
Other La Canada Flintridge Topics
- Apartments for Rent in 91011
- Houses for Sale in 91011
- Houses for Rent in 91011
- 91011 Real Estate
- La Canada Flintridge Condos
- Houses for Sale in La Canada Flintridge
- Newest Listings in La Canada Flintridge
- La Canada Flintridge Home Values
- La Canada Flintridge Real Estate Agents
- La Canada Flintridge Refinance
- La Canada Flintridge Mortgage Rates
