Skip main navigation
Sold
  • $300,000

    4803 Oak Creek Ct, Fort Wayne, IN 46835

    4beds
    2,806sqft
    Residential, Single Family Residence
    Built in 1974
    0.35 Acres Lot
    $302,400 Zestimate®
    $107/sqft
    $2,578 Estimated rent

    Home value

    $302,400

    $272,000 - $339,000

    $2,578/mo

    Zestimate® history
    Loading
    Loading...

    Owner options

    List your home for rent

    $2,578/mo

    Rent Zestimate®

    Find your next renter with Zillow Rental Manager. Plus, with online applications, you can quickly screen prospective tenants – for free.

    Learn more

    $2,578/mo

    Rent Zestimate®

    Refinance and save

    $2,703/mo

    Est. payment

    Refinancing to a lower rate could help reduce your monthly payments and save thousands over the life of the loan.

    See today's rates

    $2,703/mo

    Est. payment

    Explore your selling options

    Work with a Zillow partner agent

    Leverage their expertise and Zillow's premium Showcase listings to get your home seen by more buyers.

    Get started

    List with your own agent

    Get your home in front of millions of buyers by listing it on Zillow.

    Learn how to do it

    Sell it yourself

    Take full control of how buyers see your home on Zillow by listing For Sale by Owner (FSBO).

    List your home

    What's special

    Partially finished basementFamily roomSpacious yet comfortable layoutInviting living spacesWell-maintained two-story homeMature treesPainted kitchen cabinets
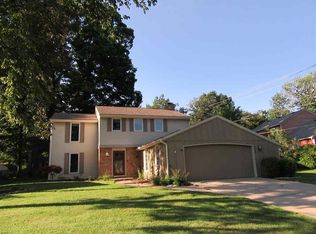
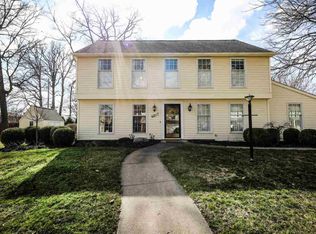
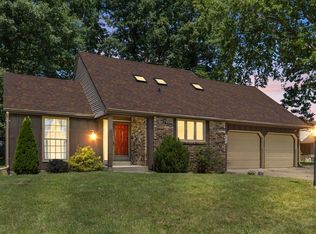
    Check out this well-maintained two-story home in Arlington Park featuring 4 bedrooms, 2.5 baths, a partially fenced backyard, and a partially finished basement. This home offers a spacious yet comfortable layout with inviting living spaces designed for both everyday living and gathering. From the family room to the living room or office and the basement, there are multiple versatile spaces that allow room to spread out. Over the past several years, the home has been thoughtfully updated with a more current style, including fresh paint in multiple rooms, painted kitchen cabinets, updated bathroom vanities, and new overhead lighting throughout. Situated on a large corner lot, the property offers mature trees and a private backyard setting. Additional improvements include roof replacement in 2020, fence repair and staining in 2020, sewer line replacement in 2021, new furnace and A/C in 2021, radon mitigation, and other practical updates. The desirable Arlington Park neighborhood is known for its walking paths, pool, playgrounds, tennis courts, clubhouse, and convenient access to shopping, restaurants, and entertainment. Enjoy a quiet, peaceful neighborhood with outstanding amenities and a true sense of community.

    Zillow last checked:

    Listing updated:

    Listed by:

    Stephanie Evelo 317-506-4663,

    Keller Williams Indy Metro NE,

    Terrance Perkey 317-397-1274,

    Keller Williams Indy Metro NE

    Bought with:

    Non-BLC Member

    MIBOR REALTOR® Association

    Source: MIBOR as distributed by MLS GRID,MLS#: 22088276MLS Logo

    Facts & features

    Interior

    Bedrooms & bathrooms
    • Bedrooms: 4
    • Bathrooms: 3
    • Full bathrooms: 2
    • 1/2 bathrooms: 1
    • Main level bathrooms: 1
    Primary bedroom
    • Level: Upper
    • Area: 208 Square Feet
    • Dimensions: 16x13
    Bedroom 2
    • Level: Upper
    • Area: 154 Square Feet
    • Dimensions: 14x11
    Bedroom 3
    • Level: Upper
    • Area: 110 Square Feet
    • Dimensions: 11x10
    Bedroom 4
    • Level: Upper
    • Area: 90 Square Feet
    • Dimensions: 10x9
    Breakfast room
    • Features: Tile-Ceramic
    • Level: Main
    • Area: 110 Square Feet
    • Dimensions: 11x10
    Dining room
    • Level: Main
    • Area: 120 Square Feet
    • Dimensions: 12x10
    Family room
    • Level: Main
    • Area: 294 Square Feet
    • Dimensions: 21x14
    Foyer
    • Features: Tile-Ceramic
    • Level: Main
    • Area: 48 Square Feet
    • Dimensions: 12x4
    Kitchen
    • Features: Tile-Ceramic
    • Level: Main
    • Area: 108 Square Feet
    • Dimensions: 12x9
    Living room
    • Level: Main
    • Area: 234 Square Feet
    • Dimensions: 18x13
    Play room
    • Level: Basement
    • Area: 540 Square Feet
    • Dimensions: 30x18
    Heating
    • Natural Gas
    Cooling
    • Central Air
    Appliances
    • Included: Gas Cooktop, Dishwasher, Dryer, Exhaust Fan, Microwave, Gas Oven, Range Hood, Refrigerator, Washer
    • Laundry: In Unit, Connections All, In Basement
    Features
    • Entrance Foyer, Pantry
    • Basement: Interior Entry,Partially Finished
    • Number of fireplaces: 1
    • Fireplace features: Family Room, Insert, Wood Burning, Masonry, Living Room
    Interior area
    • Total structure area: 2,806
    • Total interior livable area: 2,806 sqft
    • Finished area below ground: 540

    Property

    Parking
    • Total spaces: 2
    • Parking features: Attached
    • Attached garage spaces: 2
    Features
    • Levels: Three Or More,Two
    • Stories: 2
    • Patio & porch: Covered, Patio
    • Fencing: Fenced,Partial,Privacy
    • Has view: Yes
    • View description: Neighborhood
    Lot
    • Size: 0.35 Acres
    • Features: Corner Lot, Curbs, Sidewalks, Mature Trees
    Details
    • Additional structures: Storage
    • Parcel number: 020823304010000072
    • Horse amenities: None

    Construction

    Type & style
    • Home type: SingleFamily
    • Architectural style: Traditional
    • Property subtype: Residential, Single Family Residence
    Materials
    • Brick, Vinyl With Brick
    • Foundation: Concrete Perimeter
    Condition
    • New construction: No
    • Year built: 1974

    Utilities & green energy

    • Water: Public

    Community & HOA

    Community
    • Features: Low Maintenance Lifestyle
    • Subdivision: Arlington Park
    HOA
    • Has HOA: Yes
    • Amenities included: Clubhouse, Jogging Path, Maintenance, Management, Meeting Room, Park, Playground, Pool, Recreation Room, Snow Removal, Tennis Court(s), Trail(s)
    • Services included: Association Home Owners, Clubhouse, Entrance Common, Maintenance, ParkPlayground, Snow Removal, Walking Trails
    • HOA fee: $860 annually
    Location
    • Region: Fort Wayne

    Financial & listing details

    • Price per square foot: $107/sqft
    • Tax assessed value: $270,700
    • Annual tax amount: $3,268
    • Date on market: 3/12/2026
    • Cumulative days on market: 5 days

    Price history

    DateEventPrice
    5/18/2026Sold$300,000+5.3%$107/sqft
    Source: MIBOR as distributed by MLS GRID #22088276 Report a problem
    3/16/2026Pending sale$285,000
    Source: IRMLS #202608039 Report a problem
    3/12/2026Price change$285,000+14%$102/sqft
    Source: MIBOR as distributed by MLS GRID #22088276 Report a problem
    5/27/2022Pending sale$249,900
    Source: IRMLS #202219692 Report a problem
    5/23/2022Listed for sale$249,900+93.7%
    Source: IRMLS #202219692 Report a problem
    5/29/2002Sold$129,000$46/sqft
    Source: Agent Provided Report a problem

    Public tax history

    YearProperty taxesTax assessment
    2025$3,268 +9.3%$270,700 -4.9%
    2024$2,991 +9.2%$284,500 +8.5%
    2023$2,739 +18.6%$262,300 +8%
    2022$2,310 +16.4%$242,800 +17.9%
    2021$1,984 -3.1%$205,900 +13.3%
    2020$2,047 +3.5%$181,700 -3.5%
    2019$1,978 +6.7%$188,200 +5.3%
    2018$1,854 +7.6%$178,700 +7.5%
    2017$1,723 +11.9%$166,300 +4.5%
    2016$1,540 +0.1%$159,100 +6.7%
    2014$1,538 +0.1%$149,100
    2013$1,536 +7.8%$149,100 +4.6%
    2011$1,425 $142,500 -1.6%
    2010-- $144,800 -6.2%
    2007-- $154,400 +17%
    2005-- $132,000
    2004-- $132,000 +50.3%
    2001-- $87,800 +200.1%
    1999-- $29,260
    Find assessor info on the county website

    Neighborhood: Arlington Park

    Nearby schools

    GreatSchools rating
    Schools provided by the listing agent
    • Elementary: Arlington Elementary School
    • Middle: Jefferson Middle School
    • High: Northrop High School

    Source: MIBOR as distributed by MLS GRID. This data may not be complete. We recommend contacting the local school district to confirm school assignments for this home.

    Get pre-qualified for a loan
    At Zillow Home Loans, we can pre-qualify you in as little as 5 minutes with no impact to your credit score.

    An equal housing lender. NMLS #10287.

    Sell for more on Zillow
    Get a Zillow Showcase℠ listing at no additional cost and you could sell for .
    $302,400
    2% more
    +$6,048
    With Zillow Showcase(estimated)
    $308,448