Skip main navigation
Closed
  • $257,500

    7927 Westminster Dr, Fort Wayne, IN 46835

    3beds
    2,377sqft
    Single Family Residence
    Built in 1972
    10,018 Square Feet Lot
    $281,500 Zestimate®
    $--/sqft
    $2,631 Estimated rent

    Home value

    $281,500

    $265,000 - $301,000

    $2,631/mo

    Zestimate® history
    Loading
    Loading...

    Owner options

    List your home for rent

    $2,631/mo

    Rent Zestimate®

    Find your next renter with Zillow Rental Manager. Plus, with online applications, you can quickly screen prospective tenants – for free.

    Learn more

    $2,631/mo

    Rent Zestimate®

    Refinance and save

    $1,596/mo

    Est. payment

    Refinancing to a lower rate could help reduce your monthly payments and save thousands over the life of the loan.

    See today's rates

    $1,596/mo

    Est. payment

    Explore your selling options

    Work with a Zillow partner agent

    Leverage their expertise and Zillow's premium Showcase listings to get your home seen by more buyers.

    Get started

    List with your own agent

    Get your home in front of millions of buyers by listing it on Zillow.

    Learn how to do it

    Sell it yourself

    Take full control of how buyers see your home on Zillow by listing For Sale by Owner (FSBO).

    List your home

    What's special

    Fully finished basementGenerous loftOpen bright areaModernized bathroomsDining spacePrivate main-level primary bedroomSpacious bedrooms
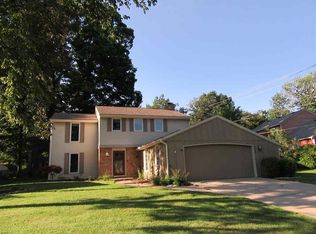
    ***OPEN HOUSE SUN 10/13 2-4PM*** Prepare to be impressed by this unique and contemporary home in desirable Northeast Fort Wayne! With 3 bedrooms, 3.5 baths, and a fully finished basement, it offers ample space for entertaining. Upon entering, you'll find a living room to the left and an open, bright area to the right, which includes a kitchen, dining space, and family room. Beyond the family room is a private main-level primary bedroom with an en-suite bathroom featuring a walk-in shower. Upstairs, enjoy a generous loft perfect for movie nights, complete with a projector screen, and two spacious bedrooms, each with its own full bathroom and large closet. The basement boasts an additional living room, a versatile flex room ideal for a bedroom, home office, or workout space, as well as a large laundry room and plenty of storage. Recent updates in the past 4 years include a new roof, new aluminum fascia and gutter guards, fresh exterior paint and window caulking, updated window wells, newer air conditioning, a fully renovated shed, and new garage doors. Inside, you'll find modernized bathrooms, including a new half bath in the basement, upgraded adjustable closet organizers, hard surface flooring on the main level, and updated switches, outlets, lighting, as well as a new kitchen island and countertops. The large backyard, shaded by mature trees, offers privacy and relaxation. Conveniently located minutes from grocery stores, retail, restaurants, schools, and the Parkview YMCA, this home is ready for you to move in. Don’t miss the chance to make it yours!

    Zillow last checked:

    Listing updated:

    Listed by:

    Andrea Gates Cell:260-403-6818,

    Coldwell Banker Real Estate Group

    Bought with:

    Scott C Pressler, RB14034647

    Keller Williams Realty Group

    Source: IRMLS,MLS#: 202432215MLS Logo

    Facts & features

    Interior

    Bedrooms & bathrooms
    • Bedrooms: 3
    • Bathrooms: 4
    • Full bathrooms: 3
    • 1/2 bathrooms: 1
    • Main level bedrooms: 1
    Bedroom 1
    • Level: Main
    Bedroom 2
    • Level: Upper
    Family room
    • Level: Main
    • Area: 220
    • Dimensions: 20 x 11
    Kitchen
    • Level: Main
    • Area: 112
    • Dimensions: 14 x 8
    Living room
    • Level: Main
    • Area: 165
    • Dimensions: 15 x 11
    Heating
    • Natural Gas, Forced Air
    Cooling
    • Central Air
    Appliances
    • Included: Disposal, Range/Oven Hook Up Gas, Dishwasher, Microwave, Refrigerator, Washer, Dryer-Gas, Gas Range
    • Laundry: Dryer Hook Up Gas/Elec
    Features
    • 1st Bdrm En Suite, Ceiling Fan(s), Kitchen Island, Split Br Floor Plan, Stand Up Shower, Main Level Bedroom Suite
    • Windows: Skylight(s), Window Treatments, Blinds
    • Basement: Full,Partially Finished,Concrete,Sump Pump
    • Has fireplace: No
    Interior area
    • Total structure area: 2,899
    • Total interior livable area: 2,377 sqft
    • Finished area above ground: 1,862
    • Finished area below ground: 515

    Property

    Parking
    • Total spaces: 2
    • Parking features: Attached, Garage Door Opener
    • Attached garage spaces: 2
    Features
    • Levels: Two
    • Stories: 2
    • Patio & porch: Covered, Patio, Porch Covered
    Lot
    • Size: 10,018 Square Feet
    • Dimensions: 71X139
    • Features: Level
    Details
    • Additional structures: Shed
    • Parcel number: 020823304008.000072

    Construction

    Type & style
    • Home type: SingleFamily
    • Property subtype: Single Family Residence
    Materials
    • Brick, Vinyl Siding, Wood Siding
    Condition
    • New construction: No
    • Year built: 1972

    Utilities & green energy

    • Sewer: City
    • Water: City
    • Utilities for property: Cable Connected

    Community & HOA

    Community
    • Subdivision: Swathmore Woods
    HOA
    • Has HOA: Yes
    • HOA fee: $40 annually
    Location
    • Region: Fort Wayne

    Financial & listing details

    • Tax assessed value: $280,600
    • Annual tax amount: $2,500
    • Date on market: 8/23/2024

    Price history

    DateEventPrice
    11/22/2024Sold$257,500-1%
    Source: IRMLS #202432215 Report a problem
    10/15/2024Pending sale$260,000
    Source: IRMLS #202432215 Report a problem
    9/21/2024Price change$260,000-1.9%
    Source: IRMLS #202432215 Report a problem
    9/13/2024Price change$265,000+1.9%
    Source: IRMLS #202432215 Report a problem
    8/27/2024Pending sale$260,000
    Source: IRMLS #202432215 Report a problem
    8/23/2024Listed for sale$260,000+25.6%
    Source: IRMLS #202432215 Report a problem
    3/24/2021Sold$207,000+3.6%$87/sqft
    Source: eXp Realty #182588885 Report a problem
    2/18/2021Pending sale$199,900
    Source: IRMLS #202104932 Report a problem
    2/16/2021Listed for sale$199,900+9.8%
    Source: IRMLS #202104932 Report a problem
    7/7/2020Sold$182,000+1.2%$77/sqft
    Source: Agent Provided Report a problem
    5/31/2020Pending sale$179,900$76/sqft
    Source: Wieland Real Estate #202016189 Report a problem
    5/8/2020Listed for sale$179,900+119.4%$76/sqft
    Source: Wieland Real Estate #202016189 Report a problem
    3/21/2014Sold$82,000-4.5%$34/sqft
    Source: Agent Provided Report a problem
    3/11/2014Pending sale$85,900$36/sqft
    Source: Imagine Real Estate #201400138 Report a problem
    2/2/2014Price change$85,900-1.2%$36/sqft
    Source: Imagine Real Estate #201400138 Report a problem
    1/18/2014Price change$86,900-1.1%$37/sqft
    Source: Imagine Real Estate #201400138 Report a problem
    11/20/2013Price change$87,900-5.4%$37/sqft
    Source: Imagine Real Estate #201314447 Report a problem
    9/28/2013Listed for sale$92,900$39/sqft
    Source: Steve McMichael-Imagine Real Estate 260.748.2500 #2013 Report a problem

    Public tax history

    YearProperty taxesTax assessment
    2025$2,951 +18.3%$280,600 +8.9%
    2024$2,495 -4.5%$257,600 +17.1%
    2023$2,612 +24.4%$220,000 -5.1%
    2022$2,100 +40%$231,900 +23.1%
    2021$1,500 +6.8%$188,400 +35.4%
    2020$1,405 +32.3%$139,100 +6.1%
    2019$1,062 +2.5%$131,100 +24.3%
    2018$1,036 +2.7%$105,500 +3.3%
    2017$1,009 +9.7%$102,100 +1.7%
    2016$919 -26.6%$100,400 -17.6%
    2014$1,253 +5%$121,900 +5%
    2013$1,193 +2.2%$116,100 -0.5%
    2011$1,167 $116,700 +1.7%
    2010-- $114,800 +4.5%
    2007-- $109,900 +12.1%
    2005-- $98,000
    2004-- $98,000 +51.7%
    2001-- $64,600 +200%
    1999-- $21,530
    Find assessor info on the county website

    Neighborhood: Imperial Gardens Extended

    Nearby schools

    GreatSchools rating
    Schools provided by the listing agent
    • Elementary: Arlington
    • Middle: Jefferson
    • High: Northrop
    • District: Fort Wayne Community

    Source: IRMLS. This data may not be complete. We recommend contacting the local school district to confirm school assignments for this home.

    Get pre-qualified for a loan
    At Zillow Home Loans, we can pre-qualify you in as little as 5 minutes with no impact to your credit score.

    An equal housing lender. NMLS #10287.

    Sell for more on Zillow
    Get a Zillow Showcase℠ listing at no additional cost and you could sell for .
    $281,500
    2% more
    +$5,630
    With Zillow Showcase(estimated)
    $287,130