Skip main navigation
Off market
  • $291,000

    7915 Westminster Dr, Fort Wayne, IN 46835

    4beds
    2,772sqft
    SingleFamily
    Built in 1973
    8,712 Square Feet Lot
    $291,000 Zestimate®
    $105/sqft
    $2,502 Estimated rent

    Home value

    $291,000

    $274,000 - $308,000

    $2,502/mo

    Zestimate® history
    Loading
    Loading...

    Owner options

    List your home for rent

    $2,502/mo

    Rent Zestimate®

    Find your next renter with Zillow Rental Manager. Plus, with online applications, you can quickly screen prospective tenants – for free.

    Learn more

    $2,502/mo

    Rent Zestimate®

    Refinance and save

    $1,791/mo

    Est. payment

    Refinancing to a lower rate could help reduce your monthly payments and save thousands over the life of the loan.

    See today's rates

    $1,791/mo

    Est. payment

    Explore your selling options

    Work with a Zillow partner agent

    Leverage their expertise and Zillow's premium Showcase listings to get your home seen by more buyers.

    Get started

    List with your own agent

    Get your home in front of millions of buyers by listing it on Zillow.

    Learn how to do it

    Sell it yourself

    Take full control of how buyers see your home on Zillow by listing For Sale by Owner (FSBO).

    List your home

    What's special

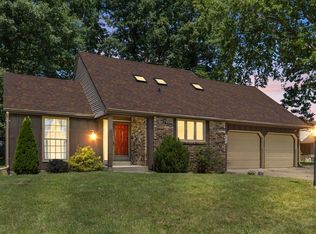
    Great Family Home just needs your personal updates and priced accordingly. This traditional 2 story with full finished basement in a quiet, friendly neighborhood features a Large Living Room, Dining Room, Kitchen with an incredibly amount of cabinet space, new wood laminate floors and an adjacent Breakfast Area that opens up to the Family Room with wood burning fireplace. Upstairs are 4 Bedrooms including a spacious Master Suite with a completly updated master bath with corner tub and linen storage. The Finished Basement offers Oversized Rec Room with real Wood Paneling and a Great Storage & Utility Area that could also work as an Exercise Area. The Over-sized Garage has a 6 foot workbench with additional Storage Area. Laundry Room on the main level is generous with space for hanging and folding. A top of the line Furnace & Central Air were installed with the Water heater in 2012 and there are 6 panel doors and good Pella windows thru out. The Shaded Backyard is the perfect place to relax and unwind. All Appliances Remain. Cleverly located close to many fine shops, some big box stores and numerous food venues it's also only a short drive to Arlington Park Elementary and Jefferson Middle School.

    This property is off market, which means it's not currently listed for sale or rent on Zillow. This may be different from what's available on other websites or public sources.

    Facts & features

    Interior

    Bedrooms & bathrooms
    • Bedrooms: 4
    • Bathrooms: 3
    • Full bathrooms: 2
    • 1/2 bathrooms: 1
    Heating
    • Forced air, Gas
    Cooling
    • Central
    Appliances
    • Included: Dishwasher, Dryer, Garbage disposal, Range / Oven, Refrigerator, Washer
    Features
    • Flooring: Tile, Carpet, Laminate
    • Basement: Partially finished
    • Has fireplace: Yes
    • Fireplace features: masonry
    Interior area
    • Total interior livable area: 2,772 sqft

    Property

    Parking
    • Total spaces: 2
    • Parking features: Garage - Attached, Off-street, On-street
    Features
    • Exterior features: Wood, Brick, Metal
    • Has view: Yes
    • View description: None
    Lot
    • Size: 8,712 Square Feet
    Details
    • Parcel number: 020823304007000072

    Construction

    Type & style
    • Home type: SingleFamily
    Materials
    • Frame
    • Roof: Shake / Shingle
    Condition
    • Year built: 1973

    Community & HOA

    HOA
    • Has HOA: Yes
    • HOA fee: $3 monthly
    Location
    • Region: Fort Wayne

    Financial & listing details

    • Price per square foot: $105/sqft
    • Tax assessed value: $287,700
    • Annual tax amount: $3,069

    Price history

    DateEventPrice
    9/21/2016Sold$125,000$45/sqft
    Source: Agent Provided Report a problem
    5/19/2016Listed for sale$125,000$45/sqft
    Source: Coldwell Banker Roth Wehrly Graber #201622481 Report a problem

    Public tax history

    YearProperty taxesTax assessment
    2025$3,069 +18.1%$287,700 +7.5%
    2024$2,598 +2.8%$267,600 +17%
    2023$2,529 +16.2%$228,800 +1.8%
    2022$2,177 +11.5%$224,700 +15.2%
    2021$1,952 +6.9%$195,000 +8.8%
    2020$1,826 +25.4%$179,300 +6.2%
    2019$1,456 +1.6%$168,800 +25.5%
    2018$1,433 -3.6%$134,500 +2.3%
    2017$1,487 +8%$131,500 -4.6%
    2016$1,377 +0.9%$137,900 +4%
    2014$1,365 +5.1%$132,600 +4.9%
    2013$1,299 +2.1%$126,400 -0.6%
    2011$1,272 $127,200 +1.7%
    2010-- $125,100 +4.3%
    2007-- $119,900 +8.2%
    2005-- $110,800
    2004-- $110,800 +60.3%
    2001-- $69,100 +199.9%
    1999-- $23,040
    Find assessor info on the county website

    Neighborhood: Imperial Gardens Extended

    Nearby schools

    GreatSchools rating
    Schools provided by the listing agent
    • Elementary: Arlington
    • Middle: Jefferson
    • High: Northrop
    • District: Fort Wayne Community

    Source: The MLS. This data may not be complete. We recommend contacting the local school district to confirm school assignments for this home.

    Get pre-qualified for a loan
    At Zillow Home Loans, we can pre-qualify you in as little as 5 minutes with no impact to your credit score.

    An equal housing lender. NMLS #10287.

    Sell for more on Zillow
    Get a Zillow Showcase℠ listing at no additional cost and you could sell for .
    $291,000
    2% more
    +$5,820
    With Zillow Showcase(estimated)
    $296,820