Welcome to effortless coastal elegance in this impeccably maintained one-level cottage style home, perfectly positioned on a tranquil lake in the heart of Riverlights. Bathed in natural light, the open-concept design is both inviting and functional -- ideal for everyday living and memorable entertaining. The stunning kitchen anchors the home, flowing seamlessly into the spacious living and dining spaces. The primary suite is a true sanctuary, featuring a spa-inspired bath with soaking tub, walk-in shower, and an exceptional walk-in closet. A second bedroom and private home office/future 3rd bedroom with french doors both enjoy peaceful lake views, while the four-season sunroom steals the show -- capturing breathtaking sunsets. A rare and highly coveted rear alley-loaded garage allows the front of the home to shine with charming curb appeal and uninterrupted water views -- a prized feature in this community. Step onto the covered front porch to enjoy your morning coffee as fountains shimmer across the lake, or stroll the scenic walking trails just beyond your door step. Just minutes from both Riverlights' resort-style amenity centers and popular Marina Village with day docks, waterfront dining, shopping, and entertainment along the Cape Fear River. You can also enjoy kayaking, canoeing and paddle boarding on the lake, two dog parks, and easy access to the area's largest Harris Teeter, historic Downtown Wilmington, Carolina Beach, and Wrightsville Beach. With the brand-new Riverlights Fire Department now open and 7 Bridge rapidly coming to life, this vibrant community truly feels like its own coastal town. Seeing is believing -- and opportunities like this are rare. If this is the lifestyle you've been waiting for, schedule your private tour today. Great vacation home or investment property!
Sold for $560,000
$560,000
4803 Waves Pointe, Wilmington, NC 28412
2beds
2,010sqft
Single Family Residence
Built in 2018
6,098 Square Feet Lot
$554,800 Zestimate®
$279/sqft
$2,338 Estimated rent
Home value
$554,800
$516,000 - $594,000
$2,338/mo
Zestimate® history
Owner options
List your home for rent
$2,338/mo
Rent Zestimate®
Find your next renter with Zillow Rental Manager. Plus, with online applications, you can quickly screen prospective tenants – for free.
$2,338/mo
Rent Zestimate®
Refinance and save
$5,164/mo
Est. payment
Refinancing to a lower rate could help reduce your monthly payments and save thousands over the life of the loan.
$5,164/mo
Est. payment
Explore your selling options
Work with a Zillow partner agent
Leverage their expertise and Zillow's premium Showcase listings to get your home seen by more buyers.
Get startedList with your own agent
Get your home in front of millions of buyers by listing it on Zillow.
Learn how to do itSell it yourself
Take full control of how buyers see your home on Zillow by listing For Sale by Owner (FSBO).
List your homeWhat's special
Covered front porchBathed in natural lightImpeccably maintained one-level homeStunning kitchenCharming curb appealWalk-in showerExceptional walk-in closet
Zillow last checked:
Listing updated:
Listed by:
Kathy Merlo 704-650-6464,
RE/MAX Executive
Bought with:
Kathy Merlo, 265666
RE/MAX Executive
Source: Hive MLS,MLS#: 100553432 Originating MLS: Inc.
Originating MLS: Inc.Facts & features
Interior
Bedrooms & bathrooms
- Bedrooms: 2
- Bathrooms: 2
- Full bathrooms: 2
Rooms
- Room types: Great Room, Dining Room, Master Bedroom, Bathroom 1, Bedroom 2, Bathroom 2, Office, Laundry, Sunroom
Primary bedroom
- Description: Private Owners Suite, Large Wall-in Closet
- Level: First
- Dimensions: 15.3 x 15.82
Bedroom 2
- Description: Views of the Lake and Fountains.
- Level: First
- Dimensions: 10.92 x 14.52
Bathroom 1
- Description: Walk-in Shower/Soaking Tub/Dual Sinks
- Level: First
Bathroom 2
- Description: Double Sinks
- Level: First
Dining room
- Description: Opens to Kitchen and Great Room
- Level: First
- Dimensions: 8.91 x 17.1
Great room
- Description: Gas Fireplace with Mantel
- Level: First
- Dimensions: 15.75 x 17.5
Kitchen
- Description: Expansive Breakfast Bar, Granite Countertops, under and above counter lighting, Refrigerator
- Level: First
- Dimensions: 17.1 x 18.52
Laundry
- Description: Mud Sink/Storage Closet/Hanging Rack/Window
- Level: First
- Dimensions: 6.2 x 14.47
Office
- Description: Optional 3rd Bedroom - French Doors for privacy/Views of the Lake and Fountains
- Level: First
- Dimensions: 12.34 x 14.44
Sunroom
- Description: Not heated - Sunset Views
- Level: First
- Dimensions: 12.4 x 15.3
Heating
- Heat Pump, Electric
Cooling
- Heat Pump
Appliances
- Included: Gas Cooktop, Built-In Microwave, Self Cleaning Oven, Refrigerator, Range, Ice Maker, Disposal, Dishwasher, Gas Range
- Laundry: Dryer Hookup, Washer Hookup, Laundry Room
Features
- Walk-in Closet(s), Tray Ceiling(s), High Ceilings, Entrance Foyer, Kitchen Island, Ceiling Fan(s), Pantry, Walk-in Shower, Blinds/Shades, Gas Log, Walk-In Closet(s)
- Flooring: LVT/LVP, Carpet, Tile
- Doors: Storm Door(s)
- Windows: Thermal Windows
- Basement: None
- Attic: Partially Floored,Pull Down Stairs
- Has fireplace: Yes
- Fireplace features: Gas Log
Interior area
- Total structure area: 2,010
- Total interior livable area: 2,010 sqft
Property
Parking
- Total spaces: 2
- Parking features: Garage Faces Rear, Attached, Garage Door Opener, Garage6
- Has attached garage: Yes
Accessibility
- Accessibility features: Accessible Doors, Grip-Accessible Features
Features
- Levels: One
- Patio & porch: Covered, Front Porch, Glass Enclosed, Side Porch
- Exterior features: Irrigation System, Cluster Mailboxes, DP50 Windows, Garden, Storm Doors
- Pool features: None
- Fencing: Metal/Ornamental,Full
- Has view: Yes
- View description: Lake
- Has water view: Yes
- Water view: Lake
- Waterfront features: Water Access Comm, Lake Front
- Frontage type: Lakefront
Lot
- Size: 6,098 Square Feet
- Dimensions: 55 x 110 x 55 x 110
- Features: Level, Corner Lot, Water Access Comm, Landscaped, Sprinklers in Front, Sprinklers in Rear
Details
- Parcel number: R0700000648400
- Zoning: R-7
- Special conditions: Standard
Construction
Type & style
- Home type: SingleFamily
- Property subtype: Single Family Residence
Materials
- Wood Siding, Fiber Cement, Wood Frame
- Foundation: Raised, Slab
- Roof: Architectural Shingle
Condition
- New construction: No
- Year built: 2018
Utilities & green energy
- Sewer: Sewer Tap Available, Public Sewer
- Water: Public, Water Tap Paid
- Utilities for property: Cable Available, Natural Gas Available, Natural Gas Connected, Sewer Available, Sewer Connected, Water Available, Water Connected, Water Tap Available
Green energy
- Green verification: Eco Select Prgm, HERS Index Score
Community & HOA
Community
- Security: Security System, Smoke Detector(s)
- Subdivision: Riverlights
HOA
- Has HOA: Yes
- Amenities included: Waterfront Community, Billiard Room, Clubhouse, Comm Garden, Pool, Dog Park, Fitness Center, Game Room, Jogging Path, Maintenance Common Areas, Maintenance Grounds, Maintenance Roads, Management, Master Insure, Meeting Room, Park, Party Room, Pickleball, Picnic Area, Playground, Sidewalks, Street Lights, Trail(s)
- HOA fee: $1,860 annually
- HOA name: Riverlights Homeowners Association
- HOA phone: 910-679-3012
Location
- Region: Wilmington
Financial & listing details
- Price per square foot: $279/sqft
- Tax assessed value: $574,200
- Annual tax amount: $3,379
- Date on market: 2/9/2026
- Cumulative days on market: 11 days
- Listing agreement: Exclusive Right To Sell
- Listing terms: Cash,Conventional,VA Loan
Price history
| Date | Event | Price |
|---|---|---|
| 3/24/2026 | Sold | $560,000-4.8%$279/sqft |
Source:  Hive MLS #100553432 Report a problem Hive MLS #100553432 Report a problem | ||
| 3/4/2026 | Pending sale | $588,000$293/sqft |
Source: Hive MLS #100553432 Report a problem | ||
| 2/19/2026 | Contingent | $588,000$293/sqft |
Source: Hive MLS #100553432 Report a problem | ||
| 2/9/2026 | Listed for sale | $588,000+76.2%$293/sqft |
Source: Hive MLS #100553432 Report a problem | ||
| 9/20/2019 | Sold | $333,723-4.6%$166/sqft |
Source: Hive MLS #100140342 Report a problem | ||
| 8/23/2019 | Price change | $349,733-4.6%$174/sqft |
Source: HH Homes Report a problem | ||
| 5/16/2019 | Price change | $366,733+3.4%$182/sqft |
Source: HH Homes Report a problem | ||
| 5/10/2019 | Price change | $354,733-3.3%$176/sqft |
Source: HH Homes Report a problem | ||
| 4/5/2019 | Listed for sale | $366,733-1%$182/sqft |
Source: HH Homes Report a problem | ||
| 2/23/2019 | Listing removed | $370,438$184/sqft |
Source: HH Homes Report a problem | ||
| 2/1/2019 | Listed for sale | $370,438+457%$184/sqft |
Source: HH Homes Report a problem | ||
| 9/25/2017 | Sold | $66,500$33/sqft |
Source: Public Record Report a problem | ||
Public tax history
| Year | Property taxes | Tax assessment |
|---|---|---|
| 2025 | $3,379 +3.9% | $574,200 +53.5% |
| 2024 | $3,254 +3% | $374,000 |
| 2023 | $3,160 -0.6% | $374,000 |
| 2022 | $3,179 -0.7% | $374,000 |
| 2021 | $3,201 +4.3% | $374,000 +28.4% |
| 2020 | $3,068 | $291,200 |
| 2019 | $3,068 | $291,200 +301.1% |
| 2018 | -- | $72,600 |
Find assessor info on the county website
Neighborhood: Silver Lake
Nearby homes
- $513,7003 bd3 ba2.2k sqft4807 Waves Pointe, Wilmington, NC 28412Off Market
- $551,4003 bd3 ba2.2k sqft4807 Waves Point, Wilmington, NC 28412Off Market
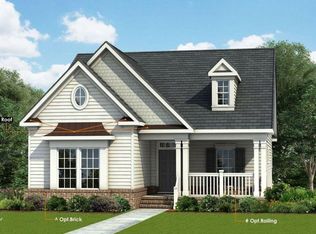
- $557,1003 bd3 ba2.2k sqft4811 Waves Pointe, Wilmington, NC 28412Off Market
- $606,4003 bd3 ba2.2k sqft4829 Waves Point, Wilmington, NC 28412Off Market
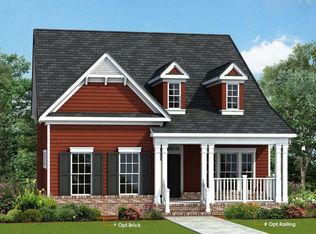
- $666,9004 bd3 ba2.7k sqft4103 Endurance Trl, Wilmington, NC 28412Off Market
- $571,1003 bd3 ba2.3k sqft4815 Waves Pointe, Wilmington, NC 28412Off Market
- $660,0003 bd3 ba2.5k sqft4819 Waves Pointe, Wilmington, NC 28412Sold
- $604,6003 bd3 ba2.1k sqft4107 Endurance Trl, Wilmington, NC 28412Off Market
Nearby schools
GreatSchools rating
- 5/10Mary C Williams ElementaryGrades: K-5Distance: 1.2 mi
- 9/10Myrtle Grove MiddleGrades: 6-8Distance: 2.9 mi
- 3/10New Hanover HighGrades: 9-12Distance: 6.4 mi
Schools provided by the listing agent
- Elementary: Williams
- Middle: Myrtle Grove
- High: New Hanover
Source: Hive MLS. This data may not be complete. We recommend contacting the local school district to confirm school assignments for this home.
Get a cash offer in 3 minutes
Find out how much your home could sell for in as little as 3 minutes with a no-obligation cash offer.
Estimated market value
$554,800
Get a cash offer in 3 minutes
Find out how much your home could sell for in as little as 3 minutes with a no-obligation cash offer.
Estimated market value
$554,800
- North Carolina
- New Hanover County
- Wilmington
- 28412
- Silver Lake
- 4803 Waves Pointe
Nearby cities
Nearby neighborhoods
Nearby zip codes
Other Wilmington Topics
