Live your best Stetson Hills life at 4804 Ardley Dr., a fun and flexible four level home on a quiet cul de sac in top rated District 49 with no HOA. Soaring vaulted ceilings welcome you into a bright single living area that opens to an updated kitchen with a breakfast bar and stainless steel appliances. Both bathrooms are updated, and a newer hot water heater plus whole house air filtration add everyday comfort. The four level layout provides handy nooks for a home office or hobbies, and an unfinished basement is ready for your dream gym, studio, or storage. Outside, host BBQs on the newly poured concrete patio, tend veggies in the gardening area, and stash gear in the shed within a fully fenced yard. A 2 car attached garage and a prime location near shopping, dining, parks, and commuter routes seal the deal.
Sold for $395,000
Zestimate®
$395,000
4804 Ardley Dr, Colorado Springs, CO 80922
3beds
1,762sqft
Single Family Residence
Built in 1997
6,708 Square Feet Lot
$395,000 Zestimate®
$224/sqft
$2,185 Estimated rent
Home value
$395,000
$375,000 - $415,000
$2,185/mo
Zestimate® history
Owner options
List your home for rent
$2,185/mo
Rent Zestimate®
Find your next renter with Zillow Rental Manager. Plus, with online applications, you can quickly screen prospective tenants – for free.
$2,185/mo
Rent Zestimate®
Refinance and save
$2,296/mo
Est. payment
Refinancing to a lower rate could help reduce your monthly payments and save thousands over the life of the loan.
$2,296/mo
Est. payment
Explore your selling options
Work with a Zillow partner agent
Leverage their expertise and Zillow's premium Showcase listings to get your home seen by more buyers.
Get startedList with your own agent
Get your home in front of millions of buyers by listing it on Zillow.
Learn how to do itSell it yourself
Take full control of how buyers see your home on Zillow by listing For Sale by Owner (FSBO).
List your homeWhat's special
Fully fenced yardGardening areaSoaring vaulted ceilingsStainless steel appliancesUpdated kitchenBreakfast barWhole house air filtration
Zillow last checked:
Listing updated:
Listed by:
Adrienne Seabloom 719-377-7403,
REMAX PROPERTIES
Bought with:
Non Member
Non Member
Source: elevateMLS,MLS#: 9112929
Facts & features
Interior
Bedrooms & bathrooms
- Bedrooms: 3
- Bathrooms: 2
- Full bathrooms: 1
- 1/2 bathrooms: 1
Other
- Level: Upper
- Area: 156 Square Feet
- Dimensions: 13 x 12
Heating
- Forced Air
Cooling
- Ceiling Fan(s), Wall Unit(s)
Appliances
- Included: Dishwasher, Disposal, Oven, Refrigerator
Features
- Vaulted Ceiling(s)
- Flooring: Carpet, Vinyl/Linoleum
- Basement: Partial,Unfinished
- Has fireplace: No
- Fireplace features: None
Interior area
- Total structure area: 1,762
- Total interior livable area: 1,762 sqft
- Finished area above ground: 1,342
- Finished area below ground: 420
Property
Parking
- Total spaces: 2
- Parking features: Attached, Garage Door Opener, Concrete Driveway
- Attached garage spaces: 2
Features
- Levels: 4-Levels
- Stories: 4
- Fencing: Back Yard
Lot
- Size: 6,708 Square Feet
- Features: Cul-De-Sac, Near Hospital, Near Park, Near Public Transit, Near Schools, Near Shopping Center, Front Landscaped
Details
- Parcel number: 5319418022
Construction
Type & style
- Home type: SingleFamily
- Property subtype: Single Family Residence
Materials
- Masonite, Framed on Lot
- Roof: Composite Shingle
Condition
- Existing Home
- New construction: No
- Year built: 1997
Utilities & green energy
- Water: Municipal
- Utilities for property: Electricity Connected, Natural Gas Connected
Community & HOA
Location
- Region: Colorado Springs
Financial & listing details
- Price per square foot: $224/sqft
- Tax assessed value: $421,501
- Annual tax amount: $1,540
- Date on market: 5/1/2026
- Listing terms: Cash,Conventional,FHA,VA Loan
- Electric utility on property: Yes
Price history
| Date | Event | Price |
|---|---|---|
| 6/12/2026 | Sold | $395,000+1.3%$224/sqft |
Source:  elevateMLS #9112929 Report a problem elevateMLS #9112929 Report a problem | ||
| 5/20/2026 | Pending sale | $390,000$221/sqft |
Source:  REcolorado as distributed by MLS GRID #4539241 Report a problem REcolorado as distributed by MLS GRID #4539241 Report a problem | ||
| 5/20/2026 | Contingent | $390,000$221/sqft |
Source: elevateMLS #9112929 Report a problem | ||
| 5/14/2026 | Price change | $390,000-2.5%$221/sqft |
Source: elevateMLS #9112929 Report a problem | ||
| 5/1/2026 | Listed for sale | $400,000+86%$227/sqft |
Source: elevateMLS #9112929 Report a problem | ||
| 11/25/2016 | Listing removed | $215,000+3.4%$122/sqft |
Source: The Platinum Group, Realtors #2054945 Report a problem | ||
| 9/9/2016 | Sold | $208,000+22.4%$118/sqft |
Source: Agent Provided Report a problem | ||
| 11/24/2010 | Listing removed | $169,900-2.9%$96/sqft |
Source: The Platinum Group, REALTORS #604012 Report a problem | ||
| 7/25/2010 | Listed for sale | $174,900+43.4%$99/sqft |
Source: The Platinum Group, REALTORS #604012 Report a problem | ||
| 4/18/2000 | Sold | $122,000+20.9%$69/sqft |
Source: Public Record Report a problem | ||
| 8/1/1997 | Sold | $100,925$57/sqft |
Source: Public Record Report a problem | ||
Public tax history
| Year | Property taxes | Tax assessment |
|---|---|---|
| 2024 | $1,442 +14.6% | $28,240 |
| 2023 | $1,258 -4% | $28,240 +39.5% |
| 2022 | $1,310 | $20,240 -2.8% |
| 2021 | -- | $20,820 +19.2% |
| 2020 | $1,112 +1% | $17,470 |
| 2019 | $1,101 +18.7% | $17,470 +21.6% |
| 2018 | $927 +0.5% | $14,370 |
| 2017 | $922 -0.5% | $14,370 +0.6% |
| 2016 | $927 -0.8% | $14,290 |
| 2015 | $934 +21.6% | $14,290 +24% |
| 2014 | $768 | $11,520 |
| 2013 | -- | -- |
| 2012 | -- | $11,510 |
| 2011 | $863 | $11,510 -11.8% |
| 2010 | -- | $13,050 |
| 2009 | -- | $13,050 +3% |
| 2008 | -- | $12,670 |
| 2006 | -- | $12,670 +19.4% |
| 2004 | -- | $10,610 |
| 2003 | $1,012 +1% | $10,610 -8.9% |
| 2002 | $1,002 +2.1% | $11,650 +5% |
| 2001 | $981 | $11,100 |
Find assessor info on the county website
Neighborhood: Powers
Nearby homes
- $2,6503 bd3 ba2k sqft4810 Ardley Dr, Colorado Springs, CO 80922For Rent
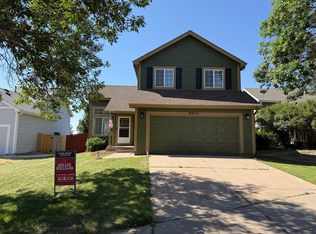
- $412,0003 bd2 ba1.3k sqft4798 Ardley Dr, Colorado Springs, CO 80922Sold
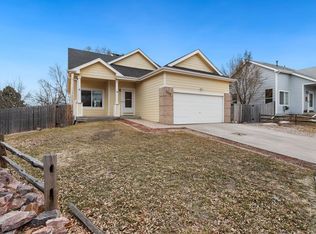
- $460,0004 bd3 ba2k sqft4816 Ardley Dr, Colorado Springs, CO 80922Sold

- $505,0003 bd4 ba2.3k sqft4822 Ardley Dr, Colorado Springs, CO 80922Sold
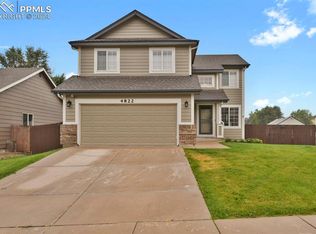
- $427,3003 bd2 ba1.7k sqft4792 Ardley Dr, Colorado Springs, CO 80922Off Market
- $421,8003 bd2 ba1.3k sqft4803 Ardley Dr, Colorado Springs, CO 80922Off Market
- $437,4004 bd4 ba2.2k sqft4786 Ardley Dr, Colorado Springs, CO 80922Off Market
- $382,0003 bd1 ba1.3k sqft4815 Ardley Dr, Colorado Springs, CO 80922Off Market
Nearby schools
GreatSchools rating
- 7/10Odyssey Elementary SchoolGrades: PK-5Distance: 0.4 mi
- 7/10Skyview Middle SchoolGrades: 6-8Distance: 1.4 mi
- 4/10Vista Ridge High SchoolGrades: 9-12Distance: 2.2 mi
Schools provided by the listing agent
- District: District 49
Source: elevateMLS. This data may not be complete. We recommend contacting the local school district to confirm school assignments for this home.
Get a cash offer in 3 minutes
Find out how much your home could sell for in as little as 3 minutes with a no-obligation cash offer.
Estimated market value
$395,000
Get a cash offer in 3 minutes
Find out how much your home could sell for in as little as 3 minutes with a no-obligation cash offer.
Estimated market value
$395,000
- Colorado
- El Paso County
- Colorado Springs
- 80922
- Powers
- 4804 Ardley Dr
Nearby cities
Nearby neighborhoods
- Briargate Real estate
- Central Colorado Springs Real estate
- Cimarron Hills Real estate
- East Colorado Springs Real estate
- Northeast Colorado Springs Real estate
- Northwest Colorado Springs Real estate
- Old Colorado City Real estate
- Powers Real estate
- Southeast Colorado Springs Real estate
- Southwest Colorado Springs Real estate
Nearby zip codes
Other Colorado Springs Topics
- Apartments for Rent in 80922
- Houses for Sale in 80922
- Houses for Rent in 80922
- 80922 Real Estate
- Colorado Springs Condos
- Houses for Sale in Colorado Springs
- Newest Listings in Colorado Springs
- Colorado Springs Home Values
- Colorado Springs Real Estate Agents
- Colorado Springs Refinance
- Colorado Springs Mortgage Rates
