Welcome to your serene escape in Fayetteville, NC, a beautiful property that combines comfort, convenience, and charm. Situated on a sprawling 3.28-acre lot, this 3-bedroom, 1-bathroom home offers an idyllic retreat while remaining close to shopping, highways, and Fort Liberty. This home features a combination of laminate and carpet flooring throughout the house and is equipped with washer and dryer hookups, and a refrigerator. Unwind in the sunroom or relax on the charming front porch, both ideal spaces for enjoying the tranquil surroundings and expansive views the property.
With its prime location, this home perfectly blends rural tranquility and modern comfort. Schedule a viewing today to explore the potential of making this lovely property your new home.
The home's windows and doors were replaced in 2019 due to storm damage, and the roof was updated in 2021. A survey was completed in June 2024, and an under-home pipe leak repair was completed on 10/24. There is no septic permit on file. All documentation on file.
Seller states that years ago the lot was farm land. Approximately 20 feet beyond the tree stump in the backyard, there was a trash hole in the past. The underground oil tank is located in the right corner of the home and may not have been filled in. The encroaching fence is in the process of being removed.
Sold for $165,000
$165,000
4804 Bragg Blvd, Fayetteville, NC 28303
3beds
1,014sqft
Single Family Residence
Built in 1946
-- sqft lot
$-- Zestimate®
$163/sqft
$1,175 Estimated rent
Home value
Not available
Estimated sales range
Not available
$1,175/mo
Zestimate® history
Owner options
List your home for rent
$1,175/mo
Rent Zestimate®
Find your next renter with Zillow Rental Manager. Plus, with online applications, you can quickly screen prospective tenants – for free.
$1,175/mo
Rent Zestimate®
Refinance and save
$1,098/mo
Est. payment
Refinancing to a lower rate could help reduce your monthly payments and save thousands over the life of the loan.
$1,098/mo
Est. payment
Explore your selling options
Work with a Zillow partner agent
Leverage their expertise and Zillow's premium Showcase listings to get your home seen by more buyers.
Get startedList with your own agent
Get your home in front of millions of buyers by listing it on Zillow.
Learn how to do itSell it yourself
Take full control of how buyers see your home on Zillow by listing For Sale by Owner (FSBO).
List your homeWhat's special
Zillow last checked:
Listing updated:
Listed by:
FAITH ANDERSON,
ANDERSON REALTY GROUP
Bought with:
ASHLEIGH YARBROUGH, 323542
ANDERSON REALTY GROUP
Source: LPRMLS,MLS#: 734537 Originating MLS: Longleaf Pine Realtors
Originating MLS: Longleaf Pine RealtorsFacts & features
Interior
Bedrooms & bathrooms
- Bedrooms: 3
- Bathrooms: 1
- Full bathrooms: 1
Heating
- Propane
Appliances
- Included: Refrigerator
- Laundry: Washer Hookup, Dryer Hookup, Main Level
Features
- Ceiling Fan(s), Dining Area, Separate/Formal Dining Room, Tub Shower, Window Treatments, Sun Room
- Flooring: Tile, Carpet
- Windows: Blinds
- Basement: None
- Has fireplace: No
- Fireplace features: None
Interior area
- Total interior livable area: 1,014 sqft
Property
Parking
- Parking features: No Garage
Features
- Levels: One
- Stories: 1
- Patio & porch: Rear Porch, Covered, Front Porch, Porch
- Exterior features: Fence, Porch
- Fencing: Partial
Lot
- Features: 3-5 Acres, Level
- Topography: Level
Details
- Parcel number: 0418480266
- Zoning description: MR5 - Mixed Residential
- Special conditions: Standard
Construction
Type & style
- Home type: SingleFamily
- Architectural style: One Story
- Property subtype: Single Family Residence
Materials
- Composite Siding
Condition
- New construction: No
- Year built: 1946
Utilities & green energy
- Sewer: Septic Tank
- Water: Well
Community & HOA
Community
- Security: Security System, Smoke Detector(s)
- Subdivision: None
HOA
- Has HOA: No
Location
- Region: Fayetteville
Financial & listing details
- Price per square foot: $163/sqft
- Tax assessed value: $53,900
- Annual tax amount: $1,000
- Date on market: 1/7/2025
- Cumulative days on market: 216 days
- Listing terms: ARM,Cash,Conventional,1031 Exchange,New Loan
- Inclusions: N/A
- Exclusions: N/A
- Ownership: More than a year
Price history
| Date | Event | Price |
|---|---|---|
| 10/24/2025 | Listing removed | $1,100$1/sqft |
Source: Zillow Rentals Report a problem | ||
| 10/3/2025 | Listed for rent | $1,100$1/sqft |
Source: Zillow Rentals Report a problem | ||
| 9/10/2025 | Sold | $165,000-15.4%$163/sqft |
Source:  LPRMLS #734537 Report a problem LPRMLS #734537 Report a problem | ||
| 8/11/2025 | Pending sale | $195,000$192/sqft |
Source: LPRMLS #734537 Report a problem | ||
| 4/23/2025 | Price change | $195,000-7.1%$192/sqft |
Source: LPRMLS #734537 Report a problem | ||
| 3/17/2025 | Price change | $210,000-2.3%$207/sqft |
Source: LPRMLS #734537 Report a problem | ||
| 1/7/2025 | Listed for sale | $215,000$212/sqft |
Source: LPRMLS #734537 Report a problem | ||
Public tax history
| Year | Property taxes | Tax assessment |
|---|---|---|
| 2025 | $1,000 -83.8% | $53,900 -85.4% |
| 2024 | $6,182 -1% | $370,360 -6.6% |
| 2023 | $6,242 +3.9% | $396,569 |
| 2022 | $6,006 | $396,569 |
| 2021 | $6,006 | $396,569 |
| 2020 | -- | $396,569 |
| 2019 | $5,971 | $396,569 |
| 2018 | $5,971 | $396,569 +2% |
| 2017 | $5,971 +15.5% | $388,719 +2.1% |
| 2016 | $5,169 +1% | $380,579 |
| 2015 | $5,118 +0.6% | $380,579 |
| 2014 | $5,090 +3.3% | $380,579 |
| 2013 | $4,926 | $380,579 |
| 2012 | $4,926 -1.8% | $380,579 -2% |
| 2011 | $5,017 | $388,202 |
Find assessor info on the county website
Neighborhood: 28303
Nearby homes
- $267,200-- bd-- ba1.2k sqft4926 Bragg Blvd, Fayetteville, NC 28303Off Market
- $232,9003 bd3 ba1.6k sqft2367 Zollie Jones Rd, Fayetteville, NC 28303Off Market
- $107,0002 bd3 ba1.2k sqft1357 N Forest Dr, Fayetteville, NC 28303Sold
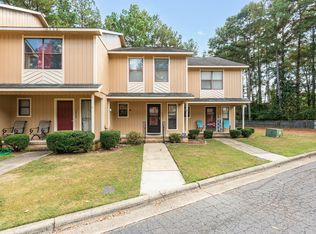
- $---- sqft4700 Bragg Blvd, Fayetteville, NC 28303Off Market
- $115,9003 bd1 ba1.2k sqft2321 Zollie Jones Rd, Fayetteville, NC 28303Off Market
- $167,5002 bd3 ba1.2k sqft1324 N Forest Dr, Fayetteville, NC 28303Sold
- $134,4002 bd3 ba1.2k sqft1336 N Forest Dr #1, Fayetteville, NC 28303Off Market
- $133,8002 bd3 ba1.2k sqft1332 N Forest Dr, Fayetteville, NC 28303Off Market
Nearby schools
GreatSchools rating
- 6/10William T Brown ElementaryGrades: PK-5Distance: 4.8 mi
- 7/10R Max Abbott MiddleGrades: 6-8Distance: 3.2 mi
- 5/10Terry Sanford HighGrades: 9-12Distance: 2.8 mi
Schools provided by the listing agent
- Elementary: Vanstory Hills Elementary (3-5)
- Middle: Max Abbott Middle School
- High: Terry Sanford Senior High
Source: LPRMLS. This data may not be complete. We recommend contacting the local school district to confirm school assignments for this home.


Get pre-qualified for a loan
At Zillow Home Loans, we can pre-qualify you in as little as 5 minutes with no impact to your credit score.An equal housing lender. NMLS #10287.
- North Carolina
- Cumberland County
- Fayetteville
- 28303
- 4804 Bragg Blvd
Nearby cities
Nearby neighborhoods
Nearby zip codes
Other Fayetteville Topics
