Welcome to this stunning new construction in the peaceful Glen Forest subdivision, built by the award-winning homebuilder Land L of Raleigh. This thoughtfully designed home offers the perfect blend of luxury, convenience, and comfort. 4 Bedrooms, 4 Full Baths, 2 Half Baths The spacious layout includes a private primary suite on the main level, providing a tranquil retreat, while the upper floor offers three generously sized bedrooms, each with their own access to beautifully appointed bathrooms. With open-concept living, the heart of the home features a cozy gas fireplace that anchors the great room, offering a perfect space for relaxation and entertaining. Large windows bring in natural light, making the home feel even more inviting.The chef-inspired kitchen boasts high-end finishes, stainless steel appliances, a spacious island, and plenty of cabinet space — ideal for both cooking and hosting guests. Upstairs, you'll find a large recreation room that provides ample space for family gatherings, a media room, or a play area. The possibilities are endless. The home includes a three-car garage, providing plenty of space for vehicles, storage, or a workshop. Situated on a serene lot, the home offers privacy and tranquility, while still being just minutes away from shopping, restaurants, and the greenway for outdoor activities. A prime location just a short drive from Raleigh-Durham International Airport (RDU) — less than 20 minutes — this location offers both convenience and a quiet suburban feel. This home combines exceptional craftsmanship with a thoughtfully designed layout, ensuring it will meet all your needs for years to come. It's the perfect blend of style and functionality in a highly sought-after neighborhood. Come see it today!
Sold for $1,653,641
$1,653,641
4804 Deerwood Dr, Garner, NC 27529
4beds
3,872sqft
Single Family Residence, Residential
Built in 2025
0.48 Acres Lot
$1,637,900 Zestimate®
$427/sqft
$3,811 Estimated rent
Home value
$1,637,900
$1.56M - $1.72M
$3,811/mo
Zestimate® history
Owner options
List your home for rent
$3,811/mo
Rent Zestimate®
Find your next renter with Zillow Rental Manager. Plus, with online applications, you can quickly screen prospective tenants – for free.
$3,811/mo
Rent Zestimate®
Refinance and save
$9,760/mo
Est. payment
Refinancing to a lower rate could help reduce your monthly payments and save thousands over the life of the loan.
$9,760/mo
Est. payment
Explore your selling options
Work with a Zillow partner agent
Leverage their expertise and Zillow's premium Showcase listings to get your home seen by more buyers.
Get startedList with your own agent
Get your home in front of millions of buyers by listing it on Zillow.
Learn how to do itSell it yourself
Take full control of how buyers see your home on Zillow by listing For Sale by Owner (FSBO).
List your homeWhat's special
Zillow last checked:
Listing updated:
Listed by:
Sharon Farmer 919-671-3318,
Premier Agents Network
Bought with:
Susan Doninger Greer, 193806
Allen Tate/Raleigh-Glenwood
Source: Doorify MLS,MLS#: 10065038
Facts & features
Interior
Bedrooms & bathrooms
- Bedrooms: 4
- Bathrooms: 6
- Full bathrooms: 4
- 1/2 bathrooms: 2
Heating
- Fireplace(s), Natural Gas
Cooling
- Heat Pump, Zoned
Appliances
- Included: Gas Cooktop, Tankless Water Heater
- Laundry: Laundry Room, Main Level
Features
- Flooring: Carpet, Hardwood, Tile
- Number of fireplaces: 1
- Fireplace features: Heatilator
Interior area
- Total structure area: 3,872
- Total interior livable area: 3,872 sqft
- Finished area above ground: 3,872
- Finished area below ground: 0
Property
Parking
- Total spaces: 5
- Parking features: Garage Faces Front, Garage Faces Side
- Attached garage spaces: 3
- Uncovered spaces: 2
Features
- Levels: Two
- Stories: 2
- Patio & porch: Covered, Deck, Patio, Porch, Screened
- Pool features: None
- Spa features: None
- Has view: Yes
Lot
- Size: 0.48 Acres
- Features: Back Yard, Few Trees
Details
- Parcel number: 0786932762
- Special conditions: Standard
Construction
Type & style
- Home type: SingleFamily
- Architectural style: Transitional
- Property subtype: Single Family Residence, Residential
Materials
- Cement Siding, Lap Siding
- Foundation: Block
- Roof: Shingle
Condition
- New construction: Yes
- Year built: 2025
- Major remodel year: 2025
Details
- Builder name: L and L of Raleigh, Inc
Utilities & green energy
- Sewer: Public Sewer
- Water: Public
- Utilities for property: Cable Available, Electricity Connected, Natural Gas Connected, Sewer Connected
Community & HOA
Community
- Subdivision: Glen Forest
HOA
- Has HOA: No
- Amenities included: None
Location
- Region: Garner
Financial & listing details
- Price per square foot: $427/sqft
- Annual tax amount: $4,376
- Date on market: 11/26/2024
- Road surface type: Paved
Price history
| Date | Event | Price |
|---|---|---|
| 7/30/2025 | Sold | $1,653,641$427/sqft |
Source:  Doorify MLS #10065038 Report a problem Doorify MLS #10065038 Report a problem | ||
| 11/26/2024 | Pending sale | $1,653,641$427/sqft |
Source: Doorify MLS #10065038 Report a problem | ||
| 11/26/2024 | Listed for sale | $1,653,641$427/sqft |
Source: Doorify MLS #10065038 Report a problem | ||
Public tax history
Tax history is unavailable.
Neighborhood: Northwest Raleigh
Nearby homes
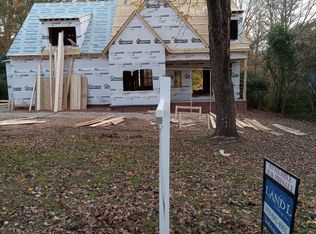
- $1,653,6414 bd6 ba3.8k sqft4804 Deerwood Dr, Raleigh, NC 27612Sold
- $552,800-- bd3 ba1.8k sqft4800 Deerwood Dr, Raleigh, NC 27612Off Market
- $499,900-- bd2 ba1.8k sqft4808 Deerwood Dr, Raleigh, NC 27612Off Market
- $640,700-- bd2 ba2.8k sqft4812 Deerwood Dr, Raleigh, NC 27612Off Market
- $632,700-- bd3 ba2.8k sqft4701 Tanglewood Dr, Raleigh, NC 27612Off Market
- $561,600-- bd2 ba1.8k sqft4707 Tanglewood Dr, Raleigh, NC 27612Off Market
- $497,800-- bd2 ba1.7k sqft4716 Deerwood Dr, Raleigh, NC 27612Off Market
- $927,5004 bd3 ba2.4k sqft4805 Deerwood Dr, Raleigh, NC 27612Sold
Nearby schools
GreatSchools rating
- 6/10Stough ElementaryGrades: PK-5Distance: 1 mi
- 7/10Oberlin Middle SchoolGrades: 6-8Distance: 3.3 mi
- 7/10Needham Broughton HighGrades: 9-12Distance: 4.7 mi
Schools provided by the listing agent
- Elementary: Wake - Stough
- Middle: Wake - Oberlin
- High: Wake - Broughton
Source: Doorify MLS. This data may not be complete. We recommend contacting the local school district to confirm school assignments for this home.
Get a cash offer in 3 minutes
Find out how much your home could sell for in as little as 3 minutes with a no-obligation cash offer.
Estimated market value
$1,637,900
Get a cash offer in 3 minutes
Find out how much your home could sell for in as little as 3 minutes with a no-obligation cash offer.
Estimated market value
$1,637,900
- North Carolina
- Wake County
- Raleigh
- 27529
- Northwest Raleigh
- 4804 Deerwood Dr
Nearby cities
Nearby neighborhoods
Nearby zip codes
Other Raleigh Topics
