Welcome to your next home built with luxurious quality within the El Dorado Hills' exclusive Four Seasons 55+ Community. With 2828 square feet of beautiful interior space you have room to spread your wings. This gorgeous single story gem features 4 bedrooms, 2.5 baths on an oversized lot. Once inside the beautiful foyer, the tone is set with dramatic ceilings with crown molding and gorgeous wood floors along with dual pane windows with custom plantation shutters throughout. The oversized primary bedroom features double walk-in closets and a grand en-suite with a jetted tub, double sinks, and large separate shower. With the granite countertops throughout the house, a Viking double oven and stainless steel appliances in the kitchen, everything exudes quality and is an entertainer's dream. All of the Kitec plumbing has been recently replaced and is guaranteed for life! Step outside to your own private retreat with a huge covered patio, built in BBQ, waterfall, outdoor lighting, and your own putting green make for the perfect gathering spot anytime. All the comforts you might ever desire for your golden years are right here waiting for you to make it all your own! You can enjoy your own privacy or enjoy the amenities offered within the Four Seasons Community.
Closed
$898,000
4804 Monte Mar Dr, El Dorado Hills, CA 95762
4beds
2,828sqft
Single Family Residence
Built in 2005
0.32 Acres Lot
$927,700 Zestimate®
$318/sqft
$3,978 Estimated rent
Home value
$927,700
$881,000 - $974,000
$3,978/mo
Zestimate® history
Owner options
List your home for rent
$3,978/mo
Rent Zestimate®
Find your next renter with Zillow Rental Manager. Plus, with online applications, you can quickly screen prospective tenants – for free.
$3,978/mo
Rent Zestimate®
Refinance and save
$5,903/mo
Est. payment
Refinancing to a lower rate could help reduce your monthly payments and save thousands over the life of the loan.
$5,903/mo
Est. payment
Explore your selling options
Work with a Zillow partner agent
Leverage their expertise and Zillow's premium Showcase listings to get your home seen by more buyers.
Get startedList with your own agent
Get your home in front of millions of buyers by listing it on Zillow.
Learn how to do itSell it yourself
Take full control of how buyers see your home on Zillow by listing For Sale by Owner (FSBO).
List your homeWhat's special
Zillow last checked:
Listing updated:
Listed by:
Sherry Wolcott DRE #02177468 530-391-3884,
Coldwell Banker Realty
Bought with:
John Lauer, DRE #01948880
Realty One Group Complete
Source: MetroList Services of CA,MLS#: 224096200Originating MLS: MetroList Services, Inc.
Facts & features
Interior
Bedrooms & bathrooms
- Bedrooms: 4
- Bathrooms: 3
- Full bathrooms: 2
- Partial bathrooms: 1
Rooms
- Room types: Master Bathroom, Master Bedroom, Office, Dining Room, Possible Guest, Family Room, Kitchen, Laundry, Living Room
Primary bedroom
- Features: Ground Floor, Walk-In Closet(s)
Primary bathroom
- Features: Shower Stall(s), Double Vanity, Granite Counters, Jetted Tub
Dining room
- Features: Formal Room
Kitchen
- Features: Breakfast Area, Pantry Closet, Granite Counters, Kitchen Island, Kitchen/Family Combo
Heating
- Central, Fireplace(s), Natural Gas
Cooling
- Ceiling Fan(s), Central Air
Appliances
- Included: Built-In Electric Oven, Free-Standing Refrigerator, Gas Cooktop, Gas Plumbed, Built-In Gas Range, Gas Water Heater, Range Hood, Ice Maker, Dishwasher, Disposal, Microwave, Double Oven, Plumbed For Ice Maker
- Laundry: Laundry Room, Cabinets, Ground Floor, Inside Room
Features
- Flooring: Tile, Wood
- Number of fireplaces: 1
- Fireplace features: Family Room, Gas Log
Interior area
- Total interior livable area: 2,828 sqft
Property
Parking
- Total spaces: 2
- Parking features: Attached, Garage Door Opener, Garage Faces Front, Guest, Interior Access, Driveway
- Attached garage spaces: 2
- Has uncovered spaces: Yes
Features
- Stories: 1
- Exterior features: Built-in Barbecue
- Has spa: Yes
- Spa features: Bath
- Fencing: Back Yard,Fenced,Wood
Lot
- Size: 0.32 Acres
- Features: Auto Sprinkler F&R, Cul-De-Sac, Greenbelt, Landscape Back, Landscape Front
Details
- Parcel number: 117450018000
- Zoning description: RD20
- Special conditions: Standard
Construction
Type & style
- Home type: SingleFamily
- Architectural style: Contemporary
- Property subtype: Single Family Residence
Materials
- Stone, Stucco, Frame
- Foundation: Slab
- Roof: Tile
Condition
- Year built: 2005
Utilities & green energy
- Sewer: In & Connected, Public Sewer
- Water: Public
- Utilities for property: Cable Available, Public, Electric, Underground Utilities, Internet Available, Natural Gas Connected
Community & HOA
Community
- Features: Gated
- Senior community: Yes
HOA
- Has HOA: Yes
- Amenities included: Pool, Clubhouse, Putting Green(s), Recreation Room, Recreation Facilities, Fitness Center, Sauna, Greenbelt, Gym, Other
- Services included: Pool
- HOA fee: $280 monthly
Location
- Region: El Dorado Hills
Financial & listing details
- Price per square foot: $318/sqft
- Tax assessed value: $697,701
- Price range: $897.6K - $898K
- Date on market: 7/3/2025
- Road surface type: Asphalt
Price history
| Date | Event | Price |
|---|---|---|
| 9/27/2024 | Sold | $898,000-0.2%$318/sqft |
Source: Public Record Report a problem | ||
| 9/1/2024 | Pending sale | $899,950$318/sqft |
Source: MetroList Services of CA #224096200 Report a problem | ||
| 8/30/2024 | Listed for sale | $899,950+1.7%$318/sqft |
Source: MetroList Services of CA #224096200 Report a problem | ||
| 5/24/2024 | Sold | $885,000-1.1%$313/sqft |
Source: MetroList Services of CA #224010757 Report a problem | ||
| 5/1/2024 | Pending sale | $895,000$316/sqft |
Source: MetroList Services of CA #224010757 Report a problem | ||
| 4/6/2024 | Price change | $895,000-2.7%$316/sqft |
Source: MetroList Services of CA #224010757 Report a problem | ||
| 3/25/2024 | Listed for sale | $920,000$325/sqft |
Source: MetroList Services of CA #224010757 Report a problem | ||
| 3/11/2024 | Pending sale | $920,000$325/sqft |
Source: MetroList Services of CA #224010757 Report a problem | ||
| 3/1/2024 | Listed for sale | $920,000+57.1%$325/sqft |
Source: MetroList Services of CA #224010757 Report a problem | ||
| 6/5/2006 | Sold | $585,500$207/sqft |
Source: Public Record Report a problem | ||
Public tax history
| Year | Property taxes | Tax assessment |
|---|---|---|
| 2026 | -- | $697,701 +2% |
| 2025 | $7,332 +5.1% | $684,021 +5.2% |
| 2024 | $6,978 +0.2% | $650,000 |
| 2023 | $6,962 -0.4% | $650,000 |
| 2022 | $6,989 -0.5% | $650,000 |
| 2021 | $7,022 +0.3% | $650,000 |
| 2020 | $7,000 -0.3% | $650,000 |
| 2019 | $7,023 +0.9% | $650,000 |
| 2018 | $6,959 -0.1% | $650,000 |
| 2017 | $6,969 +25.8% | $650,000 +27.7% |
| 2016 | $5,538 +0.3% | $509,000 |
| 2015 | $5,520 +2.5% | $509,000 +2.9% |
| 2014 | $5,384 | $494,500 +4% |
| 2013 | -- | $475,500 |
| 2012 | -- | $475,500 |
| 2011 | -- | $475,500 |
| 2010 | -- | $475,500 -7.1% |
| 2009 | -- | $512,000 -7.1% |
| 2008 | -- | $551,000 -7.7% |
| 2007 | -- | $597,210 |
Find assessor info on the county website
Neighborhood: 95762
Nearby homes
- $723,3003 bd2 ba2.2k sqft4808 Monte Mar Dr, El Dorado Hills, CA 95762Off Market
- $730,2003 bd2 ba1.9k sqft4800 Monte Mar Dr, El Dorado Hills, CA 95762Off Market
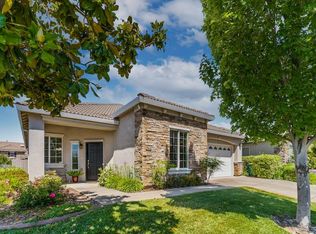
- $595,0002 bd2 ba1.3k sqft504 Aspen Grove Ct, El Dorado Hills, CA 95762Sold
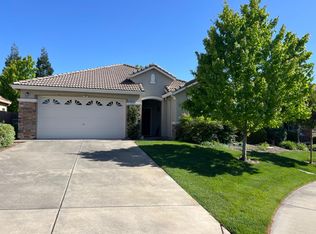
- $673,4003 bd2 ba2k sqft4796 Monte Mar Dr, El Dorado Hills, CA 95762Off Market

- $705,0003 bd2 ba1.9k sqft500 Aspen Grove Ct, El Dorado Hills, CA 95762Sold
- $783,2003 bd2 ba2.2k sqft510 Aspen Grove Ct, El Dorado Hills, CA 95762Off Market
- $713,9002 bd2 ba2.2k sqft4790 Monte Mar Dr, El Dorado Hills, CA 95762Off Market
- $719,7003 bd2 ba2k sqft4812 Monte Mar Dr, El Dorado Hills, CA 95762Off Market
Nearby schools
GreatSchools rating
- 10/10Miller's Hill SchoolGrades: 4-8Distance: 6.8 mi
- 10/10Oak Ridge High SchoolGrades: 8-12Distance: 3.5 mi
- 9/10Latrobe Elementary SchoolGrades: K-3Distance: 7 mi
Get a cash offer in 3 minutes
Find out how much your home could sell for in as little as 3 minutes with a no-obligation cash offer.
Estimated market value
$927,700
Get a cash offer in 3 minutes
Find out how much your home could sell for in as little as 3 minutes with a no-obligation cash offer.
Estimated market value
$927,700
- California
- El Dorado County
- El Dorado Hills
- 95762
- 4804 Monte Mar Dr
Nearby cities
Nearby zip codes
Other El Dorado Hills Topics
