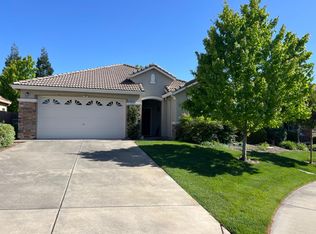
RESORT LIVING! Gated 55+ community in El Dorado Hills at the Four Seasons with NO MELLO ROOS! Premium lot is located in a cul-de-sac adjacent to the creek for optimal privacy. This move-in ready 3 bedroom, 2 bathroom home has been updated with luxury vinyl plank flooring, new gas range, and plantation shutters throughout. Comfortable floor plan with great room style living with an open kitchen, a formal dining area or use the space for an additional family room, primary suite with private wing, inside laundry, and hall cabinets. Kitchen offers lots of cabinet storage, large island, dining nook and eat-in bar, and built-in microwave. Large primary suite has access to the backyard and a large bathroom with soaking tub, double sinks, walk-in shower and a walk-in closet. Enjoy your favorite beverage in the tidy and magical backyard oasis, spacious cement patio, covered porch, gravel paths, and a mature Meyer lemon tree. The 2-car garage offers plenty of cabinetry for storage. START living your BEST retirement life now! Enjoy all of the amenities Four Seasons has to offer such as walking trails, club house with pool, spa, putting green, vegetable gardens, gym, etc.. Convenient location close to HWY 50 with lots of shopping and eateries nearby.
Closed
$705,000
500 Aspen Grove Ct, El Dorado Hills, CA 95762
3beds
1,932sqft
Single Family Residence
Built in 2005
6,534 Square Feet Lot
$694,000 Zestimate®
$365/sqft
$3,394 Estimated rent
Home value
$694,000
$645,000 - $750,000
$3,394/mo
Zestimate® history
Owner options
List your home for rent
$3,394/mo
Rent Zestimate®
Find your next renter with Zillow Rental Manager. Plus, with online applications, you can quickly screen prospective tenants – for free.
$3,394/mo
Rent Zestimate®
Refinance and save
$4,717/mo
Est. payment
Refinancing to a lower rate could help reduce your monthly payments and save thousands over the life of the loan.
$4,717/mo
Est. payment
Explore your selling options
Work with a Zillow partner agent
Leverage their expertise and Zillow's premium Showcase listings to get your home seen by more buyers.
Get startedList with your own agent
Get your home in front of millions of buyers by listing it on Zillow.
Learn how to do itSell it yourself
Take full control of how buyers see your home on Zillow by listing For Sale by Owner (FSBO).
List your homeWhat's special
Move-in readyCovered porchOpen kitchenLarge islandAdjacent to the creekMature meyer lemon treeEat-in bar
Zillow last checked:
Listing updated:
Listed by:
Denise Schank DRE #01498225 209-304-5891,
Village Real Estate,
Jenny Peckinpaugh DRE #01815661 916-716-5161,
Village Real Estate
Bought with:
Ron Leis, DRE #00918002
HomeSmart ICARE Realty
Source: MetroList Services of CA,MLS#: 224128829Originating MLS: MetroList Services, Inc.
Facts & features
Interior
Bedrooms & bathrooms
- Bedrooms: 3
- Bathrooms: 2
- Full bathrooms: 2
Primary bedroom
- Features: Ground Floor, Walk-In Closet, Outside Access
Primary bathroom
- Features: Shower Stall(s), Double Vanity, Soaking Tub, Tile, Walk-In Closet(s), Window
Dining room
- Features: Formal Room, Bar, Space in Kitchen, Dining/Living Combo
Kitchen
- Features: Breakfast Area, Kitchen Island, Tile Counters
Heating
- Central
Cooling
- Ceiling Fan(s), Central Air
Appliances
- Included: Free-Standing Gas Range, Dishwasher, Disposal, Microwave, Dryer, Washer
- Laundry: Cabinets, Electric Dryer Hookup, Inside Room
Features
- Flooring: Linoleum, Tile, Vinyl
- Number of fireplaces: 1
- Fireplace features: Living Room, Gas Log, Gas
Interior area
- Total interior livable area: 1,932 sqft
Property
Parking
- Total spaces: 2
- Parking features: Attached, Garage Door Opener, Garage Faces Front, Driveway
- Attached garage spaces: 2
- Has uncovered spaces: Yes
Features
- Stories: 1
- Fencing: Fenced,Wood
Lot
- Size: 6,534 Square Feet
- Features: Auto Sprinkler F&R, Cul-De-Sac, Private, Landscape Back, Landscape Front
Details
- Parcel number: 117450011000
- Zoning description: SFR
- Special conditions: Standard
Construction
Type & style
- Home type: SingleFamily
- Property subtype: Single Family Residence
Materials
- Stucco, Frame
- Foundation: Slab
- Roof: Tile
Condition
- Year built: 2005
Utilities & green energy
- Sewer: Public Sewer
- Water: Water District, Public
- Utilities for property: Electric, Natural Gas Connected
Community & HOA
Community
- Features: Gated
- Senior community: Yes
HOA
- Has HOA: Yes
- Amenities included: Barbecue, Pool, Clubhouse, Putting Green(s), Recreation Room, Recreation Facilities, Fitness Center, Greenbelt
- HOA fee: $280 monthly
Location
- Region: El Dorado Hills
Financial & listing details
- Price per square foot: $365/sqft
- Tax assessed value: $376,644
- Price range: $705K - $705K
- Date on market: 7/5/2025
- Road surface type: Paved, Paved Sidewalk
Price history
| Date | Event | Price |
|---|---|---|
| 12/31/2024 | Sold | $705,000-2.8%$365/sqft |
Source: MetroList Services of CA #224128829 Report a problem | ||
| 12/5/2024 | Pending sale | $725,000$375/sqft |
Source: MetroList Services of CA #224128829 Report a problem | ||
| 11/23/2024 | Listed for sale | $725,000+2.8%$375/sqft |
Source: MetroList Services of CA #224128829 Report a problem | ||
| 10/4/2022 | Sold | $705,000+0.9%$365/sqft |
Source: Public Record Report a problem | ||
| 9/5/2022 | Pending sale | $699,000$362/sqft |
Source: MetroList Services of CA #222101717 Report a problem | ||
| 8/31/2022 | Listed for sale | $699,000$362/sqft |
Source: MetroList Services of CA #222101717 Report a problem | ||
Public tax history
| Year | Property taxes | Tax assessment |
|---|---|---|
| 2026 | -- | $376,644 +2% |
| 2025 | $4,159 -45.9% | $369,260 -48.6% |
| 2024 | $7,690 +1.9% | $719,100 +2% |
| 2023 | $7,543 +251.7% | $705,000 +288.8% |
| 2022 | $2,145 +1.3% | $181,328 +2% |
| 2021 | $2,117 +1.2% | $177,773 +1% |
| 2020 | $2,092 +1.4% | $175,951 +2% |
| 2019 | $2,062 +2.5% | $172,502 +2% |
| 2018 | $2,011 +1.6% | $169,120 +2% |
| 2017 | $1,980 +1.3% | $165,805 +2% |
| 2016 | $1,954 +3.1% | $162,555 +1.5% |
| 2015 | $1,895 | $160,115 +2% |
| 2014 | $1,895 | $156,981 +0.5% |
| 2013 | -- | $156,273 +4% |
| 2012 | -- | $150,206 |
| 2011 | -- | $150,206 +0.8% |
| 2010 | -- | $149,086 -0.2% |
| 2009 | -- | $149,442 +2% |
| 2008 | -- | $146,513 +2% |
| 2007 | -- | $143,641 |
| 2006 | -- | -- |
Find assessor info on the county website
Neighborhood: 95762
Nearby homes
- $595,0002 bd2 ba1.3k sqft504 Aspen Grove Ct, El Dorado Hills, CA 95762Sold
- $898,0004 bd3 ba2.8k sqft4804 Monte Mar Dr, El Dorado Hills, CA 95762Sold

- $783,2003 bd2 ba2.2k sqft510 Aspen Grove Ct, El Dorado Hills, CA 95762Off Market
- $870,8004 bd3 ba2.8k sqft7455 Grassy Creek Way, El Dorado Hills, CA 95762Off Market
- $613,2002 bd2 ba1.5k sqft501 Aspen Grove Ct, El Dorado Hills, CA 95762Off Market
- $679,1003 bd2 ba2k sqft4796 Monte Mar Dr, El Dorado Hills, CA 95762Off Market
- $822,8004 bd3 ba2.8k sqft7451 Grassy Creek Way, El Dorado Hills, CA 95762Off Market
- $719,5002 bd2 ba2.2k sqft4790 Monte Mar Dr, El Dorado Hills, CA 95762Off Market
Nearby schools
GreatSchools rating
- 10/10Miller's Hill SchoolGrades: 4-8Distance: 6.8 mi
- 10/10Oak Ridge High SchoolGrades: 8-12Distance: 3.5 mi
- 9/10Latrobe Elementary SchoolGrades: K-3Distance: 7 mi
Get a cash offer in 3 minutes
Find out how much your home could sell for in as little as 3 minutes with a no-obligation cash offer.
Estimated market value
$694,000
Get a cash offer in 3 minutes
Find out how much your home could sell for in as little as 3 minutes with a no-obligation cash offer.
Estimated market value
$694,000
- California
- El Dorado County
- El Dorado Hills
- 95762
- 500 Aspen Grove Ct
Nearby cities
Nearby zip codes
Other El Dorado Hills Topics
