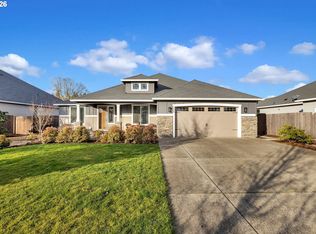
Built for the way you live The Jefferson house plan features 2,555-square feet of living space featuring 3-bedrooms, 2-bathrooms, and a spacious 3-car garage.. This open single-level floor plan also offers many custom options to choose from. Starting with the spacious and welcoming front porch where you'll meet and greet your guests, the coffered ceiling entry opens to the den with optional French doors making this room also ideal as a home office, or library. As you continue down the entry hall, the formal dining rooms arched entry sits directly next to the den. From the dining room you'll have convenient access to the butler's pantry area, making the kitchen easily accessible when hosting holiday parties, or serving dinner to family and friends. The island kitchen with optional skylight sits at the heart of the home, open to the living room and eat-in dining nook. The sizable kitchen island with double sink offers plenty of room for prepping meals, baking chocolate chip cookies, doing homework, or relaxing and enjoying a cup of coffee. The open and spacious living room features a beautiful coffered ceiling and is opened to both the kitchen and eat-in nook that sits directly next to the kitchen, making these three areas the perfect space for entertaining and keeping company with family while cooking. Behind the great room of this homes impressive floor plan sits the three bedrooms with a fabulous master suite.
This property is off market, which means it's not currently listed for sale or rent on Zillow. This may be different from what's available on other websites or public sources.