This exceptional one-level Pleasant Valley home is the one you’ve been waiting for. Better than new, this custom-built residence by Garrett Homes was completed in 2019 and is located on a quiet dead-end road, offering numerous high-end upgrades throughout. The open-concept great room floor plan provides a bright, spacious layout ideal for entertaining.The kitchen is outstanding and features top-of-the-line appliances, including an Electrolux oven with air fryer, Electrolux microwave/convection oven, Wolf gas cooktop, and Bosch dishwasher. Additional highlights include on demand hot water throughout the home and beautiful cabinetry with soft-close doors and pull-out shelving.The home offers three bedrooms plus a dedicated office. The generously sized primary suite includes an ensuite with heated floors, a beautifully designed walk-in shower, a walk-in closet, and a bright skylight.The outdoor space is equally impressive, set on a rare, level 10,000+ square foot lot. The property offers excellent privacy with mature landscaping, covered patios, a fully fenced backyard, and a separate insulated art studio wired with electricity. No HOA.Conveniently located less than 10 minutes from Legacy Hospital, with easy access to I-5 and I-205.
Sold
$840,000
4808 NE 134th St, Vancouver, WA 98686
3beds
2,625sqft
Residential, Single Family Residence
Built in 2019
10,018 Square Feet Lot
$843,700 Zestimate®
$320/sqft
$3,419 Estimated rent
Home value
$843,700
$802,000 - $886,000
$3,419/mo
Zestimate® history
Owner options
List your home for rent
$3,419/mo
Rent Zestimate®
Find your next renter with Zillow Rental Manager. Plus, with online applications, you can quickly screen prospective tenants – for free.
$3,419/mo
Rent Zestimate®
Refinance and save
$5,099/mo
Est. payment
Refinancing to a lower rate could help reduce your monthly payments and save thousands over the life of the loan.
$5,099/mo
Est. payment
Explore your selling options
Work with a Zillow partner agent
Leverage their expertise and Zillow's premium Showcase listings to get your home seen by more buyers.
Get startedList with your own agent
Get your home in front of millions of buyers by listing it on Zillow.
Learn how to do itSell it yourself
Take full control of how buyers see your home on Zillow by listing For Sale by Owner (FSBO).
List your homeWhat's special
Ensuite with heated floorsBosch dishwasherGenerously sized primary suiteWalk-in closetBeautifully designed walk-in showerBright skylightCovered patios
Zillow last checked:
Listing updated:
Listed by:
Carrie Schaller 360-901-9702,
Windermere Northwest Living
Bought with:
Cameron Dore, 112321
Tec Real Estate Inc
Source: RMLS (OR),MLS#: 734786951
Facts & features
Interior
Bedrooms & bathrooms
- Bedrooms: 3
- Bathrooms: 2
- Full bathrooms: 2
- Main level bathrooms: 2
Rooms
- Room types: Office, Bedroom 2, Bedroom 3, Dining Room, Family Room, Kitchen, Living Room, Primary Bedroom
Primary bedroom
- Features: Skylight, Double Sinks, Ensuite, Walkin Closet, Walkin Shower
- Level: Main
Bedroom 2
- Features: Closet, Wallto Wall Carpet
- Level: Main
Bedroom 3
- Features: Closet, Wallto Wall Carpet
- Level: Main
Dining room
- Level: Main
Kitchen
- Features: Builtin Refrigerator, Dishwasher, Eat Bar, Instant Hot Water, Island, Microwave, Nook, Pantry, Builtin Oven, Solid Surface Countertop
- Level: Main
Living room
- Features: Coved
- Level: Main
Office
- Level: Main
Heating
- Forced Air 95 Plus
Cooling
- Central Air
Appliances
- Included: Built In Oven, Cooktop, Dishwasher, Disposal, Down Draft, Instant Hot Water, Microwave, Plumbed For Ice Maker, Stainless Steel Appliance(s), Built-In Refrigerator, Gas Water Heater
Features
- Closet, Eat Bar, Kitchen Island, Nook, Pantry, Coved, Double Vanity, Walk-In Closet(s), Walkin Shower, Cook Island
- Flooring: Wall to Wall Carpet
- Windows: Skylight(s)
- Number of fireplaces: 1
- Fireplace features: Gas
Interior area
- Total structure area: 2,625
- Total interior livable area: 2,625 sqft
Property
Parking
- Total spaces: 2
- Parking features: Driveway, On Street, Garage Door Opener, Attached
- Attached garage spaces: 2
- Has uncovered spaces: Yes
Accessibility
- Accessibility features: Accessible Entrance, Accessible Hallway, Garage On Main, Ground Level, Main Floor Bedroom Bath, One Level, Utility Room On Main, Walkin Shower, Accessibility
Features
- Levels: One
- Stories: 1
- Patio & porch: Patio
- Exterior features: Gas Hookup, Yard
Lot
- Size: 10,018 Square Feet
- Features: Level, SqFt 10000 to 14999
Details
- Additional structures: GasHookup
- Parcel number: 986047306
Construction
Type & style
- Home type: SingleFamily
- Property subtype: Residential, Single Family Residence
Materials
- Cement Siding
- Foundation: Concrete Perimeter
- Roof: Composition
Condition
- Resale
- New construction: No
- Year built: 2019
Utilities & green energy
- Gas: Gas Hookup, Gas
- Sewer: Public Sewer
- Water: Public
- Utilities for property: Cable Connected
Community & HOA
Community
- Subdivision: Omeara Park
HOA
- Has HOA: No
Location
- Region: Vancouver
Financial & listing details
- Price per square foot: $320/sqft
- Tax assessed value: $766,632
- Annual tax amount: $5,775
- Date on market: 2/26/2026
- Cumulative days on market: 40 days
- Listing terms: Cash,Conventional,FHA,VA Loan
- Road surface type: Paved
Price history
| Date | Event | Price |
|---|---|---|
| 5/5/2026 | Sold | $840,000-4.5%$320/sqft |
Source:  RMLS (OR) #734786951 Report a problem RMLS (OR) #734786951 Report a problem | ||
| 4/8/2026 | Pending sale | $880,000$335/sqft |
Source: RMLS (OR) #734786951 Report a problem | ||
| 3/17/2026 | Listed for sale | $880,000$335/sqft |
Source: RMLS (OR) #734786951 Report a problem | ||
| 3/8/2026 | Pending sale | $880,000$335/sqft |
Source: RMLS (OR) #734786951 Report a problem | ||
| 2/26/2026 | Listed for sale | $880,000+51.5%$335/sqft |
Source: RMLS (OR) #734786951 Report a problem | ||
| 12/2/2019 | Sold | $580,691+12.8%$221/sqft |
Source: Public Record Report a problem | ||
| 7/2/2019 | Pending sale | $515,000$196/sqft |
Source: Pacific Lifestyle Homes #19612484 Report a problem | ||
| 6/21/2019 | Listed for sale | $515,000$196/sqft |
Source: Pacific Lifestyle Homes #19612484 Report a problem | ||
Public tax history
| Year | Property taxes | Tax assessment |
|---|---|---|
| 2024 | $6,703 +10.4% | $766,632 +0.2% |
| 2023 | $6,073 +3.3% | $765,100 +7.1% |
| 2022 | $5,879 -3.2% | $714,436 +15.2% |
| 2021 | $6,072 +228.6% | $620,365 +6.7% |
| 2020 | $1,848 | $581,590 +275.2% |
| 2019 | $1,848 +221.2% | $155,000 +269.2% |
| 2018 | $575 | $41,987 |
Find assessor info on the county website
Neighborhood: Barberton
Nearby homes
- $138,791-- bd-- ba-- sqft13402 NE 50th Ave, Vancouver, WA 98686Off Market
- $813,4003 bd3 ba2.5k sqft4804 NE 134th St, Vancouver, WA 98686Off Market
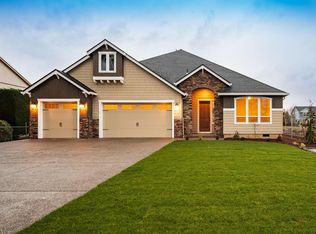
- $802,1003 bd2 ba2.2k sqft4812 NE 134th St, Vancouver, WA 98686Off Market
- $772,2003 bd3 ba1.9k sqft4807 NE 135th St, Vancouver, WA 98686Off Market
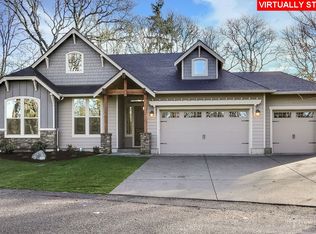
- $999,1005 bd3 ba3.7k sqft4713 NE 135th St, Vancouver, WA 98686Off Market
- $992,4004 bd4 ba3k sqft4811 NE 135th St, Vancouver, WA 98686Off Market
- $932,2004 bd2 ba2.9k sqft4902 NE 134th St, Vancouver, WA 98686Off Market
- $739,1004 bd2 ba2.9k sqft4714 NE 134th St, Vancouver, WA 98686Off Market
Nearby schools
GreatSchools rating
- 5/10Pleasant Valley Primary SchoolGrades: PK-4Distance: 0.6 mi
- 7/10Pleasant Valley Middle SchoolGrades: 5-8Distance: 0.6 mi
- 5/10Prairie High SchoolGrades: 9-12Distance: 3.4 mi
Schools provided by the listing agent
- Elementary: Pleasant Valley
- Middle: Pleasant Valley
- High: Prairie
Source: RMLS (OR). This data may not be complete. We recommend contacting the local school district to confirm school assignments for this home.
Get a cash offer in 3 minutes
Find out how much your home could sell for in as little as 3 minutes with a no-obligation cash offer.
Estimated market value
$843,700
Get a cash offer in 3 minutes
Find out how much your home could sell for in as little as 3 minutes with a no-obligation cash offer.
Estimated market value
$843,700
- Washington
- Clark County
- Vancouver
- 98686
- Barberton
- 4808 NE 134th St
Nearby cities
Nearby neighborhoods
Nearby zip codes
Other Vancouver Topics
