Skip main navigation
Sold for $590,950
  • $590,950

    4804 Pond Mill Way, Glen Allen, VA 23060

    5beds
    3,318sqft
    Single Family Residence
    Built in 2004
    0.25 Acres Lot
    $657,200 Zestimate®
    $178/sqft
    $3,249 Estimated rent

    Home value

    $657,200

    $624,000 - $690,000

    $3,249/mo

    Zestimate® history
    Loading
    Loading...

    Owner options

    List your home for rent

    $3,249/mo

    Rent Zestimate®

    Find your next renter with Zillow Rental Manager. Plus, with online applications, you can quickly screen prospective tenants – for free.

    Learn more

    $3,249/mo

    Rent Zestimate®

    Refinance and save

    $3,945/mo

    Est. payment

    Refinancing to a lower rate could help reduce your monthly payments and save thousands over the life of the loan.

    See today's rates

    $3,945/mo

    Est. payment

    Explore your selling options

    Work with a Zillow partner agent

    Leverage their expertise and Zillow's premium Showcase listings to get your home seen by more buyers.

    Get started

    List with your own agent

    Get your home in front of millions of buyers by listing it on Zillow.

    Learn how to do it

    Sell it yourself

    Take full control of how buyers see your home on Zillow by listing For Sale by Owner (FSBO).

    List your home

    What's special

    Fenced yardFirst-floor officeVaulted ceilingsMeticulously manicured yardBreakfast nookCherry cabinetsWalk in closet
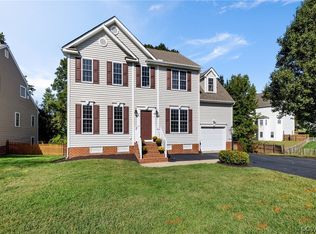
    Introducing a stunning transitional home boasting 3,300 sqft in The Ponds of Dandridge Farms. This Glen Allen School District home offers five spacious bedrooms on three levels, a first-floor office, delightful screened porch, and meticulously manicured yard. A bright two-story foyer greets you and opens to the main living areas. Kitchen features hardwood floors, cherry cabinets and breakfast nook.Living room is generously sized, allowing for various seating arrangements & accommodating gatherings of any size.The first-floor office offers a dedicated workspace for those who work from home or need a private area for study. Huge primary bedroom with vaulted ceilings and lots of natural light. Renovated en-suite with walk in closet. 3 more bedrooms, full bath and laundry room round out the 2nd level. Access to the 3rd floor from the hallway allowing you the freedom to use the room as you wish! A screened porch off the main level offers a delightful spot for enjoying the outdoors while providing protection from the elements and access to the huge landscaped and fenced yard! Two car garage, newer dual zone HVAC (2018) & HW Heater (2018) complete this truly remarkable home.

    Zillow last checked:

    Listing updated:

    Listed by:

    Jarred Nowell jarrednowell@srmfre.com,

    Shaheen Ruth Martin & Fonville

    Bought with:

    Vijaykanth Peddapurapu, 0225232638

    Siris Realty Group

    Source: CVRMLS,MLS#: 2316140MLS LogoOriginating MLS: Central Virginia Regional MLS

    Facts & features

    Interior

    Bedrooms & bathrooms
    • Bedrooms: 5
    • Bathrooms: 3
    • Full bathrooms: 2
    • 1/2 bathrooms: 1
    Primary bedroom
    • Description: vaulted ceilings
    • Level: Second
    • Dimensions: 21.2 x 14.5
    Bedroom 2
    • Level: Second
    • Dimensions: 14.0 x 13.2
    Bedroom 3
    • Description: Carpet
    • Level: Second
    • Dimensions: 13.1 x 11.5
    Bedroom 4
    • Level: Second
    • Dimensions: 12.2 x 10.7
    Bedroom 5
    • Level: Third
    • Dimensions: 0 x 0
    Dining room
    • Description: carpet
    • Level: First
    • Dimensions: 16.1 x 11.7
    Other
    • Description: Tub & Shower
    • Level: Second
    Half bath
    • Level: First
    Kitchen
    • Level: First
    • Dimensions: 0 x 0
    Laundry
    • Level: Second
    • Dimensions: 0 x 0
    Living room
    • Description: gas fireplace
    • Level: First
    • Dimensions: 21.4 x 16.6
    Office
    • Description: hardwoods
    • Level: First
    • Dimensions: 16.0 x 16.0
    Heating
    • Electric, Heat Pump, Zoned
    Cooling
    • Electric, Zoned
    Appliances
    • Included: Gas Water Heater
    Features
    • Breakfast Area, High Ceilings, Kitchen Island
    • Flooring: Ceramic Tile, Partially Carpeted, Wood
    • Basement: Crawl Space
    • Attic: Walk-In
    • Number of fireplaces: 1
    • Fireplace features: Vented
    Interior area
    • Total interior livable area: 3,318 sqft
    • Finished area above ground: 3,318

    Property

    Parking
    • Total spaces: 2
    • Parking features: Direct Access, Oversized
    • Garage spaces: 2
    Features
    • Levels: Two and One Half
    • Stories: 2.5
    • Patio & porch: Rear Porch, Screened, Stoop, Porch
    • Exterior features: Porch
    • Pool features: None
    • Fencing: Back Yard,Fenced
    Lot
    • Size: 0.25 Acres
    • Features: Cul-De-Sac
    Details
    • Parcel number: 7587646122
    • Zoning description: R3AC

    Construction

    Type & style
    • Home type: SingleFamily
    • Architectural style: Transitional
    • Property subtype: Single Family Residence
    Materials
    • Frame, Vinyl Siding
    • Roof: Composition
    Condition
    • Resale
    • New construction: No
    • Year built: 2004

    Utilities & green energy

    • Sewer: Public Sewer
    • Water: Public

    Community & HOA

    Community
    • Features: Home Owners Association
    • Subdivision: The Ponds At Dandridge Farm
    HOA
    • Has HOA: Yes
    • Services included: Common Areas, Reserve Fund
    • HOA fee: $325 annually
    Location
    • Region: Glen Allen

    Financial & listing details

    • Price per square foot: $178/sqft
    • Tax assessed value: $479,800
    • Annual tax amount: $3,979
    • Date on market: 1/21/2026
    • Ownership: Individuals
    • Ownership type: Sole Proprietor

    Price history

    DateEventPrice
    8/28/2023Sold$590,950+0.2%$178/sqft
    Source: CVRMLS #2316140 Report a problem
    7/24/2023Pending sale$589,950$178/sqft
    Source: CVRMLS #2316140 Report a problem
    7/17/2023Listed for sale$589,950+40.5%$178/sqft
    Source: CVRMLS #2316140 Report a problem
    3/24/2021Listing removed--
    Source: Owner Report a problem
    3/28/2008Listing removed$419,950$127/sqft
    Source: Owner Report a problem
    2/9/2008Price change$419,950-7.7%$127/sqft
    Source: Owner Report a problem
    11/2/2007Price change$454,900+1.1%$137/sqft
    Source: Owner Report a problem
    9/5/2007Listed for sale$449,950+37.1%$136/sqft
    Source: Owner Report a problem
    11/2/2004Sold$328,204$99/sqft
    Source: Public Record Report a problem

    Public tax history

    YearProperty taxesTax assessment
    2025$4,852 +1.6%$584,600 +4.1%
    2024$4,775 +17.1%$561,800 +17.1%
    2023$4,078 +2.5%$479,800 +2.5%
    2022$3,979 +11%$468,100 +13.6%
    2021$3,585 +2.1%$412,100 +2.1%
    2020$3,512 +3.5%$403,700
    2019$3,393 $403,700 +3.5%
    2018$3,393 +100%$390,000
    2017$1,697 -48.5%$390,000 +3%
    2016$3,294 $378,600
    2015$3,294 $378,600
    2014$3,294 $378,600 +9.4%
    2013-- $346,100
    2012-- $346,100 -3.1%
    2011-- $357,300 +2.1%
    2010-- $349,900 -7%
    2009-- $376,100
    2008-- --
    2006-- --
    2005-- --
    2004-- --
    Find assessor info on the county website

    Neighborhood: 23060

    Nearby schools

    GreatSchools rating
    Schools provided by the listing agent
    • Elementary: Echo Lake
    • Middle: Hungary Creek
    • High: Glen Allen

    Source: CVRMLS. This data may not be complete. We recommend contacting the local school district to confirm school assignments for this home.

    Get a cash offer in 3 minutes
    Find out how much your home could sell for in as little as 3 minutes with a no-obligation cash offer.
    Estimated market value
    $657,200
    Get a cash offer in 3 minutes
    Find out how much your home could sell for in as little as 3 minutes with a no-obligation cash offer.
    Estimated market value
    $657,200