Skip main navigation
Off market
Street View
  • $625,900

    4808 Pond Mill Way, Glen Allen, VA 23060

    4beds
    2,751sqft
    SingleFamily
    Built in 2004
    10,654 Square Feet Lot
    $625,900 Zestimate®
    $228/sqft
    $2,954 Estimated rent

    Home value

    $625,900

    $595,000 - $657,000

    $2,954/mo

    Zestimate® history
    Loading
    Loading...

    Owner options

    List your home for rent

    $2,954/mo

    Rent Zestimate®

    Find your next renter with Zillow Rental Manager. Plus, with online applications, you can quickly screen prospective tenants – for free.

    Learn more

    $2,954/mo

    Rent Zestimate®

    Refinance and save

    $3,787/mo

    Est. payment

    Refinancing to a lower rate could help reduce your monthly payments and save thousands over the life of the loan.

    See today's rates

    $3,787/mo

    Est. payment

    Explore your selling options

    Work with a Zillow partner agent

    Leverage their expertise and Zillow's premium Showcase listings to get your home seen by more buyers.

    Get started

    List with your own agent

    Get your home in front of millions of buyers by listing it on Zillow.

    Learn how to do it

    Sell it yourself

    Take full control of how buyers see your home on Zillow by listing For Sale by Owner (FSBO).

    List your home

    What's special

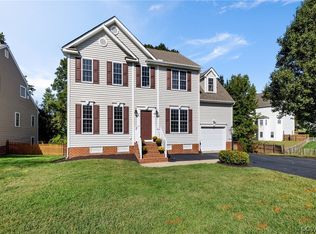
    Curb appeal knows no bounds at this beautiful 2-level transitional home situated in The Ponds at Dandridge Farm! Located in the far West End, this home is tucked away on a quiet cul-de-sac lot backing to a wooded area. Drive into the 2-car garage or enter through the inviting front porch. Either way, welcome! Step inside and you'll find handsome hardwood floors lead to a study, formal dining room, family room and living room. Crown molding, French doors, built-in bookcases, a vaulted ceiling, skylights, and a stone fireplace with gas logs are a few of the features these rooms offer. At the center of the first floor there is a beautifully updated kitchen with tile flooring, Stainless appliances, granite counters, custom back splash and separate dining area. The second floor host four bedrooms and two bathrooms. The private master bedroom features hardwood floors, vaulted ceilings, a walk-in closet and an attached bathroom. The other bedrooms have newly installed carpet, ceiling fans, and sizable closets. In the hallway you will find a laundry room concealed by a chic barn door. The fully fenced backyard features a two-level deck shaded by a pergola, a stone patio, and a BONUS room!!

    This property is off market, which means it's not currently listed for sale or rent on Zillow. This may be different from what's available on other websites or public sources.

    Facts & features

    Interior

    Bedrooms & bathrooms
    • Bedrooms: 4
    • Bathrooms: 3
    • Full bathrooms: 2
    • 1/2 bathrooms: 1
    Heating
    • Heat pump, Gas
    Cooling
    • Central
    Appliances
    • Included: Dishwasher, Microwave, Refrigerator
    Features
    • Flooring: Tile, Carpet, Concrete, Hardwood
    • Has fireplace: Yes
    Interior area
    • Total interior livable area: 2,751 sqft

    Property

    Parking
    • Parking features: Garage - Attached
    Features
    • Exterior features: Other
    Lot
    • Size: 10,654 Square Feet
    Details
    • Parcel number: 7587646329

    Construction

    Type & style
    • Home type: SingleFamily
    • Architectural style: Colonial
    Materials
    • Other
    • Foundation: Crawl/Raised
    • Roof: Composition
    Condition
    • Year built: 2004

    Community & HOA

    HOA
    • Has HOA: Yes
    • HOA fee: $29 monthly
    Location
    • Region: Glen Allen

    Financial & listing details

    • Price per square foot: $228/sqft
    • Tax assessed value: $541,200
    • Annual tax amount: $4,492

    Price history

    DateEventPrice
    1/29/2016Sold$390,000+0%$142/sqft
    Source: CVRMLS #1529617 Report a problem
    10/29/2015Listed for sale$389,900+41%$142/sqft
    Source: Coldwell Banker Dew Realty Inc #1529617 Report a problem
    10/28/2004Sold$276,619$101/sqft
    Source: Public Record Report a problem

    Public tax history

    YearProperty taxesTax assessment
    2025$4,492 +1.2%$541,200 +3.7%
    2024$4,437 +14.5%$522,000 +14.5%
    2023$3,875 +3.3%$455,900 +3.3%
    2022$3,751 +10.9%$441,300 +13.5%
    2021$3,382 +2%$388,700 +2%
    2020$3,316 +3.3%$381,100
    2019$3,210 $381,100 +3.3%
    2018$3,210 +100%$369,000
    2017$1,605 -46.7%$369,000 +6.6%
    2016$3,012 +2.1%$346,200 +2.1%
    2015$2,951 $339,200
    2014$2,951 $339,200 +10.5%
    2013-- $307,100
    2012-- $307,100 -4.4%
    2011-- $321,300 +2.5%
    2010-- $313,500 +2%
    2009-- $307,500
    2008-- --
    2006-- --
    2005-- --
    2004-- --
    Find assessor info on the county website

    Neighborhood: 23060

    Nearby schools

    GreatSchools rating
    Get a cash offer in 3 minutes
    Find out how much your home could sell for in as little as 3 minutes with a no-obligation cash offer.
    Estimated market value
    $625,900
    Get a cash offer in 3 minutes
    Find out how much your home could sell for in as little as 3 minutes with a no-obligation cash offer.
    Estimated market value
    $625,900