Skip main navigation
Sold
  • Listed by: COMPASS • Elinor Dofredo
    Bought with: John L. Scott, Inc
    $615,000

    4804 S 144th Street, Tukwila, WA 98168

    3beds
    1,440sqft
    Single Family Residence
    Built in 1938
    8,925 Square Feet Lot
    $608,600 Zestimate®
    $427/sqft
    $3,434 Estimated rent

    Home value

    $608,600

    $566,000 - $657,000

    $3,434/mo

    Zestimate® history
    Loading
    Loading...

    Owner options

    List your home for rent

    $3,434/mo

    Rent Zestimate®

    Find your next renter with Zillow Rental Manager. Plus, with online applications, you can quickly screen prospective tenants – for free.

    Learn more

    $3,434/mo

    Rent Zestimate®

    Refinance and save

    $3,724/mo

    Est. payment

    Refinancing to a lower rate could help reduce your monthly payments and save thousands over the life of the loan.

    See today's rates

    $3,724/mo

    Est. payment

    Explore your selling options

    Work with a Zillow partner agent

    Leverage their expertise and Zillow's premium Showcase listings to get your home seen by more buyers.

    Get started

    List with your own agent

    Get your home in front of millions of buyers by listing it on Zillow.

    Learn how to do it

    Sell it yourself

    Take full control of how buyers see your home on Zillow by listing For Sale by Owner (FSBO).

    List your home

    What's special

    Generous off-street parkingEnclosed backyard retreatLight-filled spacePeaceful territorial viewsTile flooringSpacious two-car garageAbundant cabinetry
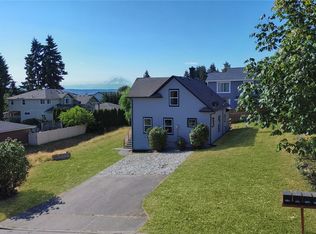
    Warmth, charm, and convenience come together beautifully in this inviting home located in one of the area's most desirable and accessible neighborhoods. Freshly updated with new interior paint and upgraded electrical, this 3-bedroom, 2-bath residence offers comfort, functionality, and timeless appeal. The bright and welcoming kitchen is designed for everyday living and entertaining, featuring Corian countertops, stainless steel appliances, tile flooring, and abundant cabinetry. Enjoy peaceful territorial views directly from the kitchen and dining area, creating a light-filled space perfect for morning coffee or evening gatherings. The thoughtfully designed floor plan includes a private primary suite with en-suite bath, along with a versatile lower level featuring a TV room and dedicated office space—ideal for today’s flexible lifestyle. Step outside to your own enclosed backyard retreat, perfect for summer BBQs, outdoor entertaining, or relaxing evenings. A spacious two-car garage plus generous off-street parking provide everyday convenience. Ideally located just minutes from schools, light rail, shopping, dining, community center, library, and major commuter routes, this home offers the perfect blend of lifestyle, location, and livability.

    Zillow last checked:

    Listing updated:

    Listed by:

    Elinor Dofredo,

    COMPASS,

    Nou Vang,

    COMPASS

    Bought with:

    Alice Van Nguyen, 24000607

    John L. Scott, Inc

    Source: NWMLS as distributed by MLS GRID,MLS#: 2499047MLS Logo

    Facts & features

    Interior

    Bedrooms & bathrooms
    • Bedrooms: 3
    • Bathrooms: 2
    • Full bathrooms: 2
    Primary bedroom
    • Level: Lower
    Bedroom
    • Level: Second
    Bedroom
    • Level: Second
    Bathroom full
    • Level: Second
    Bathroom full
    • Level: Lower
    Entry hall
    • Level: Split
    Family room
    • Level: Lower
    Kitchen with eating space
    • Level: Second
    Living room
    • Level: Fourth
    Utility room
    • Level: Lower
    Heating
    • Forced Air, Electric, Natural Gas
    Cooling
    • None
    Appliances
    • Included: Dishwasher, Dryer, Refrigerator, Stove(s)/Range(s), Washer, Dishwasher(s), Dryer(s), Refrigerator(s), Washer(s), Water Heater: Electric, Water Heater Location: Garage
    Features
    • Bath Off Primary, Ceiling Fan(s)
    • Flooring: Hardwood, Slate, Carpet
    • Windows: Dbl Pane/Storm Window
    • Basement: Daylight
    • Has fireplace: No
    Interior area
    • Total structure area: 1,440
    • Total interior livable area: 1,440 sqft

    Property

    Parking
    • Total spaces: 2
    • Parking features: Driveway, Attached Garage, Off Street
    • Has attached garage: Yes
    • Covered spaces: 2
    Features
    • Levels: Multi/Split
    • Entry location: Split
    • Patio & porch: Bath Off Primary, Ceiling Fan(s), Dbl Pane/Storm Window, Water Heater
    • Has view: Yes
    • View description: Mountain(s), Partial, Territorial
    Lot
    • Size: 8,925 Square Feet
    • Features: Curbs, Paved, Sidewalk, Fenced-Fully, Outbuildings
    • Topography: Level,Partial Slope
    • Residential vegetation: Brush, Fruit Trees, Garden Space
    Details
    • Parcel number: 1523049197
    • Zoning: LDR
    • Zoning description: Jurisdiction: City
    • Special conditions: Standard

    Construction

    Type & style
    • Home type: SingleFamily
    • Architectural style: Split Entry
    • Property subtype: Single Family Residence
    Materials
    • Wood Siding, Wood Products
    • Foundation: Poured Concrete
    • Roof: Composition
    Condition
    • Good
    • Year built: 1938

    Utilities & green energy

    • Electric: Company: Seattle City Light
    • Sewer: Sewer Connected, Company: Valley Vue
    • Water: Public, Company: Water Dist 125

    Community & HOA

    Community
    • Subdivision: Tukwila
    Location
    • Region: Tukwila

    Financial & listing details

    • Price per square foot: $427/sqft
    • Tax assessed value: $563,000
    • Annual tax amount: $6,194
    • Date on market: 5/23/2026
    • Cumulative days on market: 2 days
    • Listing terms: Conventional,FHA,VA Loan
    • Inclusions: Dishwasher(s), Dryer(s), Refrigerator(s), Stove(s)/Range(s), Washer(s)

    Price history

    DateEventPrice
    4/24/2026Sold$615,000+7%$427/sqft
    Source: NWMLS as distributed by MLS GRID #2499047 Report a problem
    4/1/2026Pending sale$575,000$399/sqft
    Source: NWMLS as distributed by MLS GRID #2499047 Report a problem
    3/30/2026Listed for sale$575,000+131.9%$399/sqft
    Source: NWMLS as distributed by MLS GRID #2499047 Report a problem
    7/26/2011Sold$248,000-4.6%$172/sqft
    Source: Public Record Report a problem
    5/23/2011Listed for sale$259,999-2.6%$181/sqft
    Source: Best Northwest Realty, Inc #225676 Report a problem
    11/30/2004Sold$267,000$185/sqft
    Source: Public Record Report a problem

    Public tax history

    YearProperty taxesTax assessment
    2025$6,853 +10.6%$563,000 +7.9%
    2024$6,194 +20.1%$522,000 +14.5%
    2023$5,159 +0.1%$456,000 -2.8%
    2022$5,154 +0.7%$469,000 +15.8%
    2021$5,118 +14.3%$405,000 +13.8%
    2020$4,476 +4.5%$356,000 +1.4%
    2019$4,285 +5.7%$351,000 +2.3%
    2018$4,053 -2.4%$343,000 +12.8%
    2017$4,151 +42.4%$304,000 +13.4%
    2016$2,916 $268,000 +9.4%
    2015$2,916 $245,000 +11.9%
    2014$2,916 $219,000 +19.7%
    2013$2,916 $183,000 -4.7%
    2012-- $192,000
    2011-- $192,000 -12.7%
    2010-- $220,000
    2009-- $220,000 +9.5%
    2007-- $201,000 +6.3%
    2006-- $189,000 +6.2%
    2005-- $178,000 +57.5%
    2001$1,627 +8.5%$113,000 +14.1%
    2000$1,499 $99,000
    Find assessor info on the county website

    Neighborhood: 98168

    Nearby schools

    GreatSchools rating
    Schools provided by the listing agent
    • Elementary: Tukwila Elem
    • Middle: Showalter Mid
    • High: Foster Snr High

    Source: NWMLS as distributed by MLS GRID. This data may not be complete. We recommend contacting the local school district to confirm school assignments for this home.

    Get a cash offer in 3 minutes
    Find out how much your home could sell for in as little as 3 minutes with a no-obligation cash offer.
    Estimated market value
    $608,600
    Get a cash offer in 3 minutes
    Find out how much your home could sell for in as little as 3 minutes with a no-obligation cash offer.
    Estimated market value
    $608,600