Luxury new construction in a custom-home community. This 4,643 SF move-in ready home offers 5 bedrooms plus office/den, 5.5 baths, and a rare layout where every bedroom has a private ensuite bath, walk-in shower, and walk-in closet, including a main-level suite plus separate main-floor half bath. Designed for luxury living with open floor plan, soaring high ceilings, lots of natural light, 3/4-inch oak hardwood floors, custom-made cabinetry, designer countertops, tile work, spa-inspired bathrooms, custom closet systems, and stucco exterior. Chef's kitchen features stainless steel appliances, gas range, Craft Ice maker, oversized island, abundant cabinet space, and huge walk-in kitchen pantry. Enjoy a huge loft/bonus room, office/den, built-in dry bar/beverage center with beverage fridge, 3 rooms with double-door entries, select bedroom sconce lighting, two balconies with gorgeous valley views, aluminum privacy railing, stucco fencing columns, and stamped concrete patio with natural gas BBQ hookup for outdoor entertaining. Modern systems include dual-zone HVAC with 2 AC/heat pump units, 2 furnaces, tankless water heater, and Cat 6 Ethernet wiring throughout for work-from-home connectivity. Large 8,232 SF lot with ample parking for 6, No HOA, and a quiet neighborhood on a dead-end road near light rail, Sea-Tac, schools, shopping, and dining. A must-see custom-built home with multi-generational flexibility, size, quality, gorgeous views, parking, and move-in-ready luxury.
Active
Listed by: Skyline Properties, Inc. • Apneet Sidhu
$1,824,950
4651 S 144th Street, Tukwila, WA 98168
5beds
4,643sqft
:
Get pre-qualified$10,854/mo
Single Family Residence
Built in 2026
8,232 Square Feet Lot
$1,800,700 Zestimate®
$393/sqft
$-- HOA
What's special
Open floor planDesigner countertopsHuge walk-in kitchen pantryGorgeous viewsStucco exteriorOversized islandSoaring high ceilings
- 19 days |
- 368 |
- 10 |
Zillow last checked:
Listing updated:
Offers reviewed: Jul 10
Listed by:
Apneet Sidhu,
Skyline Properties, Inc.
Source: NWMLS as distributed by MLS GRID,MLS#: 2549674
Facts & features
Interior
Bedrooms & bathrooms
- Bedrooms: 5
- Bathrooms: 6
- Full bathrooms: 5
- 1/2 bathrooms: 1
- Main level bathrooms: 2
- Main level bedrooms: 1
Primary bedroom
- Level: Second
Bedroom
- Level: Second
Bedroom
- Level: Second
Bedroom
- Level: Second
Bedroom
- Level: Main
Bathroom full
- Level: Second
Bathroom full
- Level: Second
Bathroom full
- Level: Second
Bathroom full
- Level: Main
Bathroom full
- Level: Second
Other
- Level: Main
Den office
- Level: Main
Dining room
- Level: Main
Entry hall
- Level: Main
Family room
- Level: Main
Great room
- Level: Main
Kitchen with eating space
- Level: Main
Living room
- Level: Main
Utility room
- Level: Second
Heating
- Fireplace, 90%+ High Efficiency, Forced Air, Heat Pump, See Remarks, Electric, Natural Gas
Cooling
- Forced Air, Heat Pump
Appliances
- Included: Dishwasher, Disposal, Microwave, Refrigerator, See Remarks, Stove(s)/Range(s), Tankless Water Heater, Dishwasher(s), Garbage Disposal, Microwave(s), Refrigerator(s)
Features
- Bath Off Primary, Dining Room, High Tech Cabling, Pantry
- Flooring: Ceramic Tile, Engineered Hardwood, Hardwood, See Remarks, Travertine
- Doors: French Doors
- Windows: Dbl Pane/Storm Window
- Basement: None
- Number of fireplaces: 1
- Fireplace features: Electric, Main Level: 1, Fireplace
Interior area
- Total structure area: 4,643
- Total interior livable area: 4,643 sqft
Property
Parking
- Total spaces: 6
- Parking features: Attached Garage
- Has attached garage: Yes
- Covered spaces: 2
- Uncovered spaces: 4
Features
- Levels: Two
- Stories: 2
- Entry location: Main
- Patio & porch: Bath Off Primary, Dbl Pane/Storm Window, Dining Room, Fireplace, French Doors, High Tech Cabling, Pantry, Vaulted Ceiling(s), Walk-In Closet(s), Wet Bar, Wine/Beverage Refrigerator
- Has view: Yes
- View description: Mountain(s), See Remarks, Sound
- Has water view: Yes
- Water view: Sound
Lot
- Size: 8,232 Square Feet
- Features: Dead End Street, Paved, Electric Car Charging, Fenced-Partially, Gas Available
- Topography: Level
- Residential vegetation: Garden Space
Details
- Parcel number: 0040000501
- Special conditions: Standard
Construction
Type & style
- Home type: SingleFamily
- Architectural style: 2 Story
- Property subtype: Single Family Residence
Materials
- Cement Planked, See Remarks, Stucco, Wood Products, Cement Plank
- Foundation: Poured Concrete
- Roof: Composition
Condition
- Very Good
- New construction: Yes
- Year built: 2026
- Major remodel year: 2026
Utilities & green energy
- Electric: Company: Seattle City Light
- Sewer: Sewer Connected, Company: Valley View Sewer District
- Water: Public, Company: Water District 125
Community & HOA
Community
- Subdivision: Tukwila
Location
- Region: Tukwila
Financial & listing details
- Price per square foot: $393/sqft
- Annual tax amount: $3,159
- Offers reviewed: 07/10/2026
- Date on market: 7/4/2026
- Cumulative days on market: 20 days
- Listing terms: Conventional,FHA,See Remarks,VA Loan
- Inclusions: Dishwasher(s), Garbage Disposal, Microwave(s), Refrigerator(s), See Remarks, Stove(s)/Range(s)
Estimated market value
$1,800,700
$1.71M - $1.89M
$7,126/mo
Price history
| Date | Event | Price |
|---|---|---|
| 7/4/2026 | Listed for sale | $1,824,950$393/sqft |
Source:  NWMLS as distributed by MLS GRID #2549674 Report a problem NWMLS as distributed by MLS GRID #2549674 Report a problem | ||
Public tax history
Tax history is unavailable.
Monthly payment
Est. payment
Payment breakdown
Explore the cost of this home by adjusting the details. Changes won't be saved.Climate risks
Neighborhood: 98168
Nearby schools
GreatSchools rating
- 5/10Thorndyke Elementary SchoolGrades: PK-5Distance: 0.4 mi
- 4/10Showalter Middle SchoolGrades: 6-8Distance: 0.1 mi
- 3/10Foster Senior High SchoolGrades: 9-12Distance: 0.3 mi
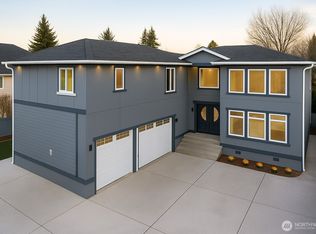
- $1,700,0005 bd6 ba4.1k sqft4679 S 144th St, Seattle, WA 98168Sold
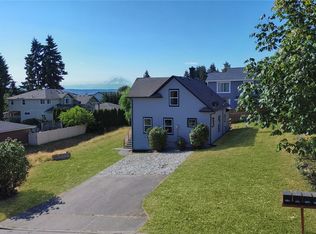
- $605,0003 bd3 ba1.4k sqft4803 S 144th St, Seattle, WA 98168Sold
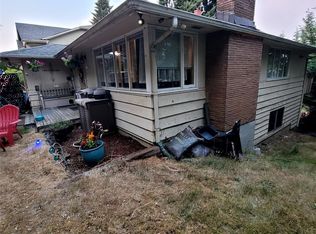
- $499,9994 bd2 ba2.2k sqft14420 48th Pl S, Tukwila, WA 98168Sold
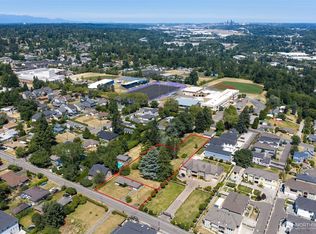
- $1,900,0004 bd2 ba2.4k sqft4624 S 146th St, Seattle, WA 98168For Sale
- $1,195,0004 bd4 ba3.4k sqft14448 46th Ave S, Tukwila, WA 98168Sold
- $615,0003 bd2 ba1.4k sqft4804 S 144th St, Tukwila, WA 98168Sold
- $635,0003 bd2 ba1.8k sqft4701 S 164th St, Tukwila, WA 98188Sold
- $720,0003 bd2 ba2.2k sqft14421 46th Ave S, Tukwila, WA 98168Sold
A local agent can set up tours, give advice and negotiate with sellers.
Similar homes
- $1,749,9996 bd5 ba4.5k sqft7743 Seward Park Avenue S, Seattle, WA 98118Active
 MLS ID #2556295, Cameron Johnson. NWMLS as distributed by MLS GRID
 - $2,160,0008 bd8 ba5.7k sqft15815 47th Avenue S, Tukwila, WA 98188Active
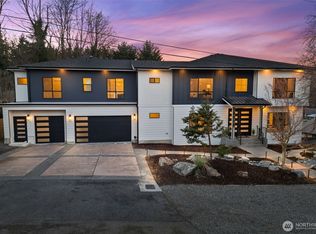 MLS ID #2550857, Inderveer Basra. NWMLS as distributed by MLS GRID
 - $1,850,0005 bd4 ba3.9k sqft3919 Meadow Avenue N, Renton, WA 98056Active
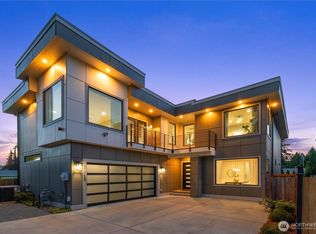 MLS ID #2544273, Jenn Mueller. NWMLS as distributed by MLS GRID
 - $1,750,0005 bd4 ba3.8k sqft3766 Monterey Court NE, Renton, WA 98056Active
 MLS ID #2542029, Nicole Burnett. NWMLS as distributed by MLS GRID
 - $2,150,0005 bd4 ba3.9k sqft8792 116th Avenue SE, Newcastle, WA 98056ActiveMLS ID #2534594, Wen Xie. NWMLS as distributed by MLS GRID
- $1,497,0005 bd3 ba2.7k sqftVolume 8 Of Plats, Page 11, Seattle, WA 98178ActiveMLS ID #2521289, Lesa Rowe. NWMLS as distributed by MLS GRID
- $1,599,5006 bd3 ba3.2k sqft12048 SE May Creek Park Drive, Newcastle, WA 98056ActiveMLS ID #2530871, Kenny Ma. NWMLS as distributed by MLS GRID
- $2,149,9508 bd6 ba4.8k sqft3418 S 164th Street, SeaTac, WA 98188ActiveMLS ID #2521785, Trung Vo. NWMLS as distributed by MLS GRID
- $1,500,0005 bd5 ba3.9k sqft6563 SE 8th Place, Renton, WA 98059ActiveMLS ID #2546168, Liuyan Baker. NWMLS as distributed by MLS GRID
- $1,950,0004 bd3 ba3k sqft12217 NE 100th Street, Kirkland, WA 98033ActiveMLS ID #2553871, Hao N. Dang. NWMLS as distributed by MLS GRID
- $1,439,0004 bd4 ba2.7k sqftTell-Jay Terrace Add, Normandy Park, WA 98166ActiveMLS ID #2550235, Bunji Bayasgalan. NWMLS as distributed by MLS GRID
- $1,099,0006 bd4 ba3.6k sqftLakeridge, Seattle, WA 98178ActiveMLS ID #2546869, Alexis Martz. NWMLS as distributed by MLS GRID
- $1,649,5004 bd4 ba3.9k sqft20121 SE 344th Street, Auburn, WA 98092ActiveMLS ID #2530508, Ronny Wilson. NWMLS as distributed by MLS GRID
- $1,534,0004 bd4 ba2.7k sqftTell-Jay Terrace Add, Normandy Park, WA 98166ActiveMLS ID #2541210, Bunji Bayasgalan. NWMLS as distributed by MLS GRID
- $1,980,0005 bd4 ba4k sqftLake Park To City Of Seattle Add, Kirkland, WA 98034ActiveMLS ID #2490612, Lisa Pickert. NWMLS as distributed by MLS GRID
- $1,790,0004 bd3 ba3.3k sqftSunrise Crest, Redmond, WA 98052ActiveMLS ID #2528433, Maggie Sun. NWMLS as distributed by MLS GRID
- $995,0005 bd3 ba2.7k sqft620 Stevens Avenue NW, Renton, WA 98507ActiveMLS ID #2542571, Guo Zhen Huang. NWMLS as distributed by MLS GRID
- $1,170,0003 bd3 ba2.3k sqft1727 Nile Avenue NE, Renton, WA 98059ActiveMLS ID #2556172, Kimberly Motzer. NWMLS as distributed by MLS GRID
- $2,528,0004 bd5 ba4.8k sqft3697 134th Ave SE, Bellevue, WA 98006ActiveMLS ID #2552156, Sheryl Yang. NWMLS as distributed by MLS GRID
- $1,395,0005 bd3 ba2.9k sqft13758 174th Avenue SE, Renton, WA 98059ActiveMLS ID #2535318, Thai Nguyen. NWMLS as distributed by MLS GRID
