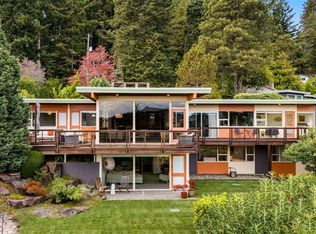
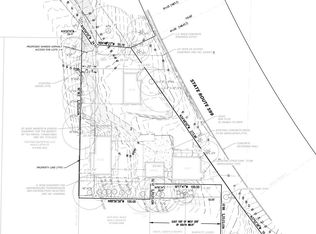
Premier development opportunity in Tukwila! Rare chance to acquire two abutting parcels totaling approximately 48,641 SF (APNs 004000-0581 & 004000-0582) in one of South King County's fastest-growing redevelopment corridors. Newly zoned CR (Community Residential), this flat, highly usable site offers exceptional redevelopment potential. Seller's preliminary due diligence identifies several conceptual development scenarios, including: (1) a townhouse community with up to 19 units; (2) a 7-lot subdivision featuring six 6500 SF lots plus one larger 8,300 SF lot or (3) five estate-sized lots using the front lot at 10534 SF and then splitting the rear parcel into four approximately 9,500 SF lots. each suitable for large custom homes or middle housing. Located within one-half mile of major transit stops means parking is not required. Outstanding location with quick access to I-5, I-405, Sea-Tac Airport, Link light rail, Southcenter, shopping, dining, and major employment centers. Large infill sites of this size and location are increasingly difficult to find. Buyer to independently verify development potential and all intended uses. Tukwila Middle Housing Pamphlet available online or upon request
Active
Listed by: Windermere RE Greenwood • Matthew Skeel
$1,595,000
4624 S 146th Street, Tukwila, WA 98168
4beds
2,460sqft
Single Family Residence
Built in 1954
1.12 Acres Lot
$1,623,900 Zestimate®
$648/sqft
$-- HOA
What's special
Flat highly usable site
- --
- on Zillow
- 119
- views
- 5
- saves
Zillow last checked:
Listing updated:
Listed by:
Matthew Skeel,
Windermere RE Greenwood,
Brandi Besagno,
Keller Williams Realty Bothell
Source: NWMLS as distributed by MLS GRID,MLS#: 2586008
Facts & features
Interior
Bedrooms & bathrooms
- Bedrooms: 4
- Bathrooms: 2
- Full bathrooms: 1
- 3/4 bathrooms: 1
- Main level bathrooms: 1
- Main level bedrooms: 3
Bedroom
- Level: Main
Bedroom
- Level: Main
Bedroom
- Level: Main
Bedroom
- Level: Lower
Bathroom full
- Level: Main
Bathroom three quarter
- Level: Lower
Dining room
- Level: Main
Kitchen with eating space
- Level: Main
Rec room
- Level: Lower
Utility room
- Level: Garage
Heating
- Fireplace, Forced Air, Natural Gas, Wood
Cooling
- None
Appliances
- Included: Dryer, Refrigerator, Stove(s)/Range(s), Washer, Dryer(s), Refrigerator(s), Washer(s), Water Heater: gas, Water Heater Location: basement utility room
Features
- Dining Room
- Flooring: Hardwood, Vinyl, Carpet
- Windows: Dbl Pane/Storm Window
- Basement: Finished
- Number of fireplaces: 2
- Fireplace features: Wood Burning, Lower Level: 1, Main Level: 1, Fireplace
Interior area
- Total structure area: 2,460
- Total interior livable area: 2,460 sqft
Video & virtual tour
Property
Parking
- Total spaces: 4
- Parking features: Driveway, Attached Garage, Off Street, RV Parking
- Has attached garage: Yes
- Covered spaces: 1
- Uncovered spaces: 3
Features
- Levels: One
- Stories: 1
- Patio & porch: Dbl Pane/Storm Window, Dining Room, Fireplace, Water Heater
Lot
- Size: 1.12 Acres
- Features: Paved, Value In Land, Gas Available, High Speed Internet, RV Parking
- Topography: Level
- Residential vegetation: Garden Space
Details
- Parcel number: 0040000581
- Special conditions: Standard
Construction
Type & style
- Home type: SingleFamily
- Architectural style: Mid-Century Modern,1 Story w/Bsmnt.
- Property subtype: Single Family Residence
Materials
- Brick, Wood Siding
- Foundation: Poured Concrete, Slab
- Roof: Composition
Condition
- Average
- Year built: 1954
- Major remodel year: 1954
Utilities & green energy
- Sewer: Sewer Connected
- Water: Public
Community & HOA
Community
- Subdivision: Tukwila
Location
- Region: Seattle
Financial & listing details
- Price per square foot: $648/sqft
- Tax assessed value: $568,000
- Annual tax amount: $11,243
- Date on market: 9/25/2026
- Listing terms: Conventional,FHA,VA Loan
- Inclusions: Dryer(s), Refrigerator(s), Stove(s)/Range(s), Washer(s)
Estimated market value
$1,623,900
$1.54M - $1.71M
$3,732/mo
Price history
| Date | Event | Price |
|---|---|---|
| 9/25/2026 | Listed for sale | $1,595,000+165.8%$648/sqft |
Source:  NWMLS as distributed by MLS GRID #2586008 Report a problem NWMLS as distributed by MLS GRID #2586008 Report a problem | ||
| 3/24/2021 | Listing removed | -- |
Source: Owner Report a problem | ||
| 4/22/2019 | Listing removed | $2,150$1/sqft |
Source: Owner Report a problem | ||
| 4/19/2019 | Listed for rent | $2,150$1/sqft |
Source: Owner Report a problem | ||
| 4/18/2008 | Sold | $600,000$244/sqft |
Source: Public Record Report a problem | ||
Public tax history
| Year | Property taxes | Tax assessment |
|---|---|---|
| 2025 | $7,045 +6.4% | $568,000 +2.9% |
| 2024 | $6,621 +21.7% | $552,000 +14.5% |
| 2023 | $5,439 | $482,000 -2.6% |
| 2022 | -- | $495,000 +15.7% |
| 2021 | $5,396 +14.4% | $428,000 +13.8% |
| 2020 | $4,716 +4.7% | $376,000 +1.6% |
| 2019 | $4,506 +15% | $370,000 +11.8% |
| 2018 | $3,918 +1% | $331,000 +16.5% |
| 2017 | $3,879 +42.1% | $284,000 +13.6% |
| 2016 | $2,730 | $250,000 +9.2% |
| 2015 | $2,730 | $229,000 +11.7% |
| 2014 | $2,730 | $205,000 +19.9% |
| 2013 | $2,730 | $171,000 -7.6% |
| 2012 | -- | $185,000 -11.1% |
| 2011 | -- | $208,000 -13% |
| 2010 | -- | $239,000 |
| 2009 | -- | $239,000 |
| 2007 | -- | $239,000 +6.2% |
| 2006 | -- | $225,000 +6.6% |
| 2005 | -- | $211,000 +9.9% |
| 2001 | $2,765 +12.7% | $192,000 +18.5% |
| 2000 | $2,453 | $162,000 |
Find assessor info on the county website
Monthly payment
Est. payment
Payment breakdown
Explore the cost of this home by adjusting the details. Changes won't be saved.Climate risks
Neighborhood: 98168
Similar homes
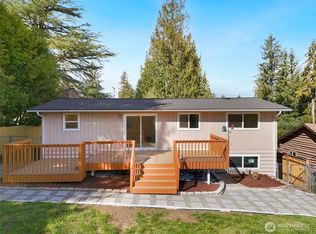
- $1,399,9504 bd3 ba3.5k sqft7743 Seward Park Avenue S #A, Seattle, WA 98118Active
 MLS ID #2590508, Cameron Johnson. NWMLS as distributed by MLS GRID
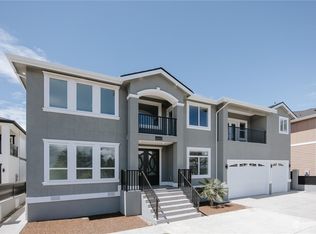
 - $2,000,0004 bd3 ba3.3k sqftNormandy Park Highlands Assessors, Normandy Park, WA 98166Active
 MLS ID #2583404, Jennifer L. Nelson. NWMLS as distributed by MLS GRID
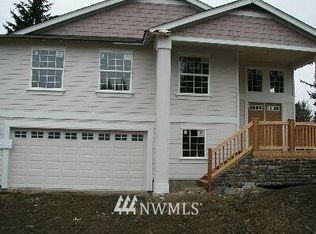
 - $1,200,0005 bd3 ba2.7k sqft12623 42nd Avenue S, Tukwila, WA 98178Active
 MLS ID #2564066, Nick Leung. NWMLS as distributed by MLS GRID
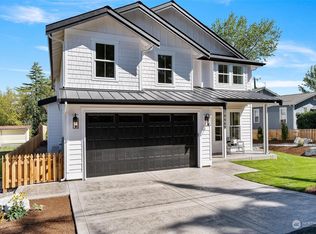
 - $1,495,9004 bd3 ba3.3k sqftRiverton Garden Tukwila, Tukwila, WA 98178Active
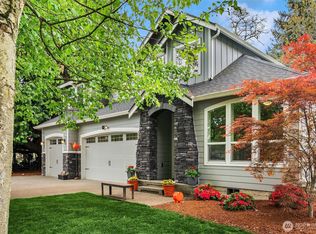 MLS ID #2527554, Connie J McHugh-Griesmeyer. NWMLS as distributed by MLS GRID
