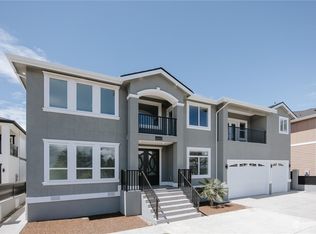
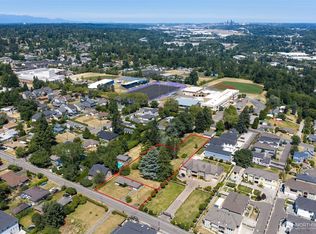
Immaculate custom-built two-story home boasting four bedrooms & luxurious finishes. Step beyond your charming exterior to soaring ceilings & immense natural light. Impressive, serene office space. Main level guest suite perfect for multi-generational living or short-term visits.True great room including cozy Heat&Glo frplc w marble accents. Chef inspired kitchen w custom Native Trails sink&wine fridge. Grand primary suite w spa-like ensuite &walk-in closet.Versatile bonus rm. 2spare bedrooms w custom closets. 24x24ftShop. Beautifully landscaped. Peaceful covered patio w stamped concrete. Unbeatable location! Easy access to I5,405,light rail&SeaTac Airport. Nearby Mall,Public Pool, Foster Golf Links,schools&more. 1yr home warranty included!
Sold
Listed by: John L. Scott, Inc • Phillip T. Rodocker
Bought with: Skyline Properties, Inc.
$1,195,000
14448 46th Avenue S, Tukwila, WA 98168
4beds
3,476sqft
Single Family Residence
Built in 2024
9,570 Square Feet Lot
$1,164,400 Zestimate®
$344/sqft
$6,324 Estimated rent
Home value
$1,164,400
$1.08M - $1.26M
$6,324/mo
Zestimate® history
Owner options
List your home for rent
$6,324/mo
Rent Zestimate®
Find your next renter with Zillow Rental Manager. Plus, with online applications, you can quickly screen prospective tenants – for free.
$6,324/mo
Rent Zestimate®
Refinance and save
$7,274/mo
Est. payment
Refinancing to a lower rate could help reduce your monthly payments and save thousands over the life of the loan.
$7,274/mo
Est. payment
Explore your selling options
Work with a Zillow partner agent
Leverage their expertise and Zillow's premium Showcase listings to get your home seen by more buyers.
Get startedList with your own agent
Get your home in front of millions of buyers by listing it on Zillow.
Learn how to do itSell it yourself
Take full control of how buyers see your home on Zillow by listing For Sale by Owner (FSBO).
List your homeWhat's special
Chef inspired kitchenMain level guest suiteImmense natural lightSoaring ceilingsWalk-in closetGrand primary suiteSpa-like ensuite
Zillow last checked:
Listing updated:
Listed by:
Phillip T. Rodocker,
John L. Scott, Inc
Bought with:
Lisa Nguyen, 113177
Skyline Properties, Inc.
Source: NWMLS as distributed by MLS GRID,MLS#: 2283141
Facts & features
Interior
Bedrooms & bathrooms
- Bedrooms: 4
- Bathrooms: 4
- Full bathrooms: 2
- 3/4 bathrooms: 1
- 1/2 bathrooms: 1
- Main level bathrooms: 2
- Main level bedrooms: 2
Primary bedroom
- Level: Main
Bedroom
- Level: Main
Bedroom
- Level: Second
Bedroom
- Level: Second
Bathroom full
- Level: Second
Bathroom full
- Level: Second
Bathroom three quarter
- Level: Main
Other
- Level: Main
Bonus room
- Level: Second
Den office
- Level: Main
Dining room
- Level: Main
Entry hall
- Level: Main
Great room
- Level: Main
Kitchen with eating space
- Level: Main
Utility room
- Level: Second
Heating
- Fireplace, Forced Air, Heat Pump, Tankless Water Heater, Electric
Cooling
- Forced Air, Heat Pump
Appliances
- Included: Dishwasher(s), Disposal, Microwave(s), Refrigerator(s), Stove(s)/Range(s), Garbage Disposal, Water Heater: Gas, Water Heater Location: Garage
Features
- Bath Off Primary, Dining Room
- Flooring: Laminate, Carpet
- Doors: French Doors
- Windows: Double Pane/Storm Window
- Basement: None
- Number of fireplaces: 1
- Fireplace features: Gas, Main Level: 1, Fireplace
Interior area
- Total structure area: 3,476
- Total interior livable area: 3,476 sqft
Property
Parking
- Total spaces: 3
- Parking features: Attached Garage, Detached Garage
- Attached garage spaces: 3
Features
- Levels: Two
- Stories: 2
- Entry location: Main
- Patio & porch: Second Primary Bedroom, Bath Off Primary, Double Pane/Storm Window, Dining Room, Fireplace, French Doors, Laminate Hardwood, Sprinkler System, Vaulted Ceiling(s), Walk-In Closet(s), Walk-In Pantry, Wall to Wall Carpet, Water Heater
- Has view: Yes
- View description: Territorial
Lot
- Size: 9,570 Square Feet
- Features: Paved, Electric Car Charging, Fenced-Partially, Outbuildings, Patio
- Topography: Level
Details
- Parcel number: 0040000590
- Zoning description: LDR,Jurisdiction: City
- Special conditions: Standard
- Other equipment: Leased Equipment: None
Construction
Type & style
- Home type: SingleFamily
- Architectural style: Craftsman,2 Story
- Property subtype: Single Family Residence
Materials
- Wood Siding, Wood Products
- Foundation: Poured Concrete
- Roof: Composition,Metal
Condition
- New construction: Yes
- Year built: 2024
- Major remodel year: 2024
Details
- Builder name: Owner
Utilities & green energy
- Electric: Company: PSE
- Sewer: Sewer Connected, Company: Lake Haven
- Water: Public, Company: WD 125
Community & HOA
Community
- Subdivision: Tukwila
Location
- Region: Tukwila
Financial & listing details
- Price per square foot: $344/sqft
- Tax assessed value: $1,297,000
- Annual tax amount: $3,251
- Date on market: 11/10/2024
- Cumulative days on market: 619 days
- Listing terms: Conventional
- Inclusions: Dishwasher(s), Garbage Disposal, LeasedEquipment, Microwave(s), Refrigerator(s), Stove(s)/Range(s)
Price history
| Date | Event | Price |
|---|---|---|
| 12/10/2024 | Sold | $1,195,000-8%$344/sqft |
Source:  NWMLS as distributed by MLS GRID #2283141 Report a problem NWMLS as distributed by MLS GRID #2283141 Report a problem | ||
| 10/31/2024 | Pending sale | $1,299,000$374/sqft |
Source: NWMLS as distributed by MLS GRID #2283141 Report a problem | ||
| 10/3/2024 | Price change | $1,299,000-3.8%$374/sqft |
Source: NWMLS as distributed by MLS GRID #2283141 Report a problem | ||
| 8/30/2024 | Listed for sale | $1,350,000+382.1%$388/sqft |
Source: NWMLS as distributed by MLS GRID #2283141 Report a problem | ||
| 2/12/2021 | Sold | $280,000-1.8%$81/sqft |
Source: NWMLS as distributed by MLS GRID #1639128 Report a problem | ||
| 2/4/2021 | Pending sale | $285,000$82/sqft |
Source: NWMLS as distributed by MLS GRID #1639128 Report a problem | ||
| 1/18/2021 | Price change | $285,000-5%$82/sqft |
Source: NWMLS as distributed by MLS GRID #1639128 Report a problem | ||
| 12/31/2020 | Listed for sale | $299,900+199.9%$86/sqft |
Source: NWMLS as distributed by MLS GRID #1639128 Report a problem | ||
| 12/20/2000 | Sold | $100,000$29/sqft |
Source: NWMLS as distributed by MLS GRID #20122603 Report a problem | ||
Public tax history
| Year | Property taxes | Tax assessment |
|---|---|---|
| 2025 | $15,354 +26.8% | $1,297,000 +25.2% |
| 2024 | $12,111 +272.5% | $1,036,000 +271.3% |
| 2023 | $3,251 | $279,000 -3.1% |
| 2022 | -- | $288,000 +17.1% |
| 2021 | $3,196 +13.7% | $246,000 +13.4% |
| 2020 | $2,811 +4.8% | $217,000 +1.9% |
| 2019 | $2,682 +16% | $213,000 +13.3% |
| 2018 | $2,312 +3.6% | $188,000 +15.3% |
| 2017 | $2,232 +39.2% | $163,000 +13.2% |
| 2016 | $1,603 | $144,000 +6.7% |
| 2015 | $1,603 | $135,000 +12.5% |
| 2014 | $1,603 | $120,000 |
| 2013 | $1,603 | $120,000 +22.4% |
| 2012 | -- | $98,000 -10.9% |
| 2011 | -- | $110,000 -19.7% |
| 2010 | -- | $137,000 |
| 2009 | -- | $137,000 -14.9% |
| 2007 | -- | $161,000 +6.6% |
| 2006 | -- | $151,000 +5.6% |
| 2005 | -- | $143,000 +33.6% |
| 2001 | $1,541 +361.6% | $107,000 +14.4% |
| 2000 | $334 | $93,500 |
Find assessor info on the county website
Neighborhood: 98168
Nearby homes
- $1,630,0005 bd6 ba4.2k sqft4645 S 146th St, Tukwila, WA 98168Sold
- $1,900,0004 bd2 ba2.4k sqft4624 S 146th St, Seattle, WA 98168For Sale
- $1,018,0000.683 Acres14621 46th Ave S, Seattle, WA 98168Sold

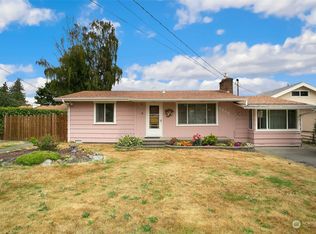
- $588,8883 bd2 ba1.2k sqft4440 S 146th St, Seattle, WA 98168Sold
- $635,0003 bd2 ba1.8k sqft4701 S 164th St, Tukwila, WA 98188Sold
- $720,0003 bd2 ba2.2k sqft14421 46th Ave S, Tukwila, WA 98168Sold
- $926,0005 bd3 ba2.9k sqft14419 45th Ln S, Tukwila, WA 98168Sold
- $850,0004 bd3 ba2k sqft14624 46th Ave S, Tukwila, WA 98168Sold
Nearby schools
GreatSchools rating
- 5/10Thorndyke Elementary SchoolGrades: PK-5Distance: 0.3 mi
- 4/10Showalter Middle SchoolGrades: 6-8Distance: 0.2 mi
- 3/10Foster Senior High SchoolGrades: 9-12Distance: 0.2 mi
Schools provided by the listing agent
- Elementary: Thorndyke Elem
- Middle: Showalter Mid
- High: Foster Snr High
Source: NWMLS as distributed by MLS GRID. This data may not be complete. We recommend contacting the local school district to confirm school assignments for this home.
Get a cash offer in 3 minutes
Find out how much your home could sell for in as little as 3 minutes with a no-obligation cash offer.
Estimated market value
$1,164,400
Get a cash offer in 3 minutes
Find out how much your home could sell for in as little as 3 minutes with a no-obligation cash offer.
Estimated market value
$1,164,400
- Washington
- King County
- Tukwila
- 98168
- 14448 46th Avenue S
Nearby cities
Nearby zip codes
Other Tukwila Topics
