Set within the exclusive gated community of The Vue, this home’s edge over the rest is it’s unique position on a private corner on one of five of the largest lots in this 133 home-site community with Las Colinas skyline views and $120,000 of upgrades. Further defining it’s exclusivity is the golf cart paths connecting to the Ritz-Carlton and Nelson Golf Club. Built by Darling Homes in 2016, this residence of 3-bdrms, 3-baths, 3-car tandem garage with hand scraped hardwoods downstairs has been exceptionally elevated. The transformation includes full interior paint, 1st floor Guest bath remodel, new carpet in guest bedrooms and loft area, primary bath remodel, vessel tub, glass shower, double vanity, back splash, quartz counters, chandelier, kitchen remodel with Calacutta quartz waterfall edge island, new cabinets, backsplash, outdoor patio extension, built in grill and fire-pit. Close to Dallas and Fort Worth this home is surrounded by world-class luxury hotels and private country clubs.
Sold
Price Unknown
4804 Sawgrass Ct, Irving, TX 75038
3beds
2,457sqft
Single Family Residence
Built in 2016
7,753 Square Feet Lot
$763,700 Zestimate®
$--/sqft
$3,766 Estimated rent
Home value
$763,700
$710,000 - $817,000
$3,766/mo
Zestimate® history
Owner options
List your home for rent
$3,766/mo
Rent Zestimate®
Find your next renter with Zillow Rental Manager. Plus, with online applications, you can quickly screen prospective tenants – for free.
$3,766/mo
Rent Zestimate®
Refinance and save
$3,942/mo
Est. payment
Refinancing to a lower rate could help reduce your monthly payments and save thousands over the life of the loan.
$3,942/mo
Est. payment
Explore your selling options
Work with a Zillow partner agent
Leverage their expertise and Zillow's premium Showcase listings to get your home seen by more buyers.
Get startedList with your own agent
Get your home in front of millions of buyers by listing it on Zillow.
Learn how to do itSell it yourself
Take full control of how buyers see your home on Zillow by listing For Sale by Owner (FSBO).
List your homeWhat's special
Zillow last checked:
Listing updated:
Listed by:
Barbara Arredondo 0555855 214-350-0400,
Briggs Freeman Sotheby's Int'l 214-350-0400,
Sandra Najera 0711488 214-542-1999,
Briggs Freeman Sotheby's Int'l
Bought with:
Troy Perkins
The Realty Associates
Source: NTREIS,MLS#: 20824033
Facts & features
Interior
Bedrooms & bathrooms
- Bedrooms: 3
- Bathrooms: 3
- Full bathrooms: 3
Primary bedroom
- Features: Dual Sinks, En Suite Bathroom, Sitting Area in Primary, Separate Shower, Walk-In Closet(s)
- Level: First
- Dimensions: 15 x 15
Bedroom
- Features: Ceiling Fan(s), Walk-In Closet(s)
- Level: First
- Dimensions: 13 x 11
Bedroom
- Features: Ceiling Fan(s)
- Level: Second
- Dimensions: 13 x 12
Primary bathroom
- Features: Built-in Features, Dual Sinks, En Suite Bathroom, Sitting Area in Primary, Solid Surface Counters, Separate Shower
- Level: First
- Dimensions: 24 x 13
Dining room
- Level: First
- Dimensions: 19 x 17
Dining room
- Level: First
- Dimensions: 12 x 11
Other
- Features: Built-in Features, Solid Surface Counters, Separate Shower
- Level: First
- Dimensions: 5 x 9
Other
- Level: Second
- Dimensions: 5 x 8
Game room
- Level: Second
- Dimensions: 19 x 17
Kitchen
- Features: Built-in Features, Eat-in Kitchen, Kitchen Island, Pantry, Solid Surface Counters, Walk-In Pantry
- Level: First
- Dimensions: 12 x 14
Laundry
- Level: Second
- Dimensions: 12 x 8
Mud room
- Level: First
- Dimensions: 7 x 6
Heating
- Central, Electric, Fireplace(s)
Cooling
- Central Air, Ceiling Fan(s), Electric, Multi Units
Appliances
- Included: Some Gas Appliances, Dishwasher, Electric Oven, Gas Cooktop, Microwave, Plumbed For Gas, Water Softener, Tankless Water Heater, Vented Exhaust Fan
- Laundry: Washer Hookup, Electric Dryer Hookup, Laundry in Utility Room
Features
- Built-in Features, Chandelier, Decorative/Designer Lighting Fixtures, Double Vanity, Eat-in Kitchen, Kitchen Island, Loft, Open Floorplan, Pantry, Vaulted Ceiling(s), Walk-In Closet(s), Wired for Sound
- Flooring: Carpet, Tile, Wood
- Windows: Window Coverings
- Has basement: No
- Number of fireplaces: 1
- Fireplace features: Glass Doors, Gas Log, Gas Starter, Living Room
Interior area
- Total interior livable area: 2,457 sqft
Property
Parking
- Total spaces: 3
- Parking features: Door-Multi, Driveway, Garage Faces Front, Garage, Golf Cart Garage, Garage Door Opener, Inside Entrance, Oversized, Side By Side, Tandem
- Attached garage spaces: 3
- Has uncovered spaces: Yes
Features
- Levels: Two
- Stories: 2
- Patio & porch: Rear Porch, Patio, Covered
- Exterior features: Built-in Barbecue, Barbecue, Fire Pit, Gas Grill, Lighting, Outdoor Grill, Outdoor Living Area, Rain Gutters
- Pool features: None
- Fencing: Brick,Back Yard,Fenced,High Fence,Metal,Wood
Lot
- Size: 7,753 Square Feet
- Features: Back Yard, Corner Lot, Cul-De-Sac, Lawn, Landscaped, Subdivision, Sprinkler System
Details
- Parcel number: 325649700C0670000
Construction
Type & style
- Home type: SingleFamily
- Architectural style: Traditional,Detached
- Property subtype: Single Family Residence
Materials
- Brick, Rock, Stone, Wood Siding
- Foundation: Slab
- Roof: Composition
Condition
- Year built: 2016
Utilities & green energy
- Sewer: Public Sewer
- Water: Public
- Utilities for property: Electricity Available, Natural Gas Available, Sewer Available, Separate Meters, Underground Utilities, Water Available
Community & HOA
Community
- Features: Gated, Other, Curbs, Sidewalks
- Security: Security System Owned, Smoke Detector(s)
- Subdivision: Vue Las Colinas
HOA
- Has HOA: Yes
- Amenities included: Maintenance Front Yard
- Services included: All Facilities, Association Management, Maintenance Grounds, Security
- HOA fee: $3,942 annually
- HOA name: Goodwin and LCA
- HOA phone: 972-541-2345
Location
- Region: Irving
Financial & listing details
- Tax assessed value: $679,420
- Annual tax amount: $6,105
- Date on market: 1/23/2025
- Cumulative days on market: 1 day
- Listing terms: Cash,Conventional,FHA,VA Loan
- Exclusions: Sonos speakers, media and gaming equipment, wires, TVs, washer, dryer, refrigerator- all items detached. Clarifying to avoid gray areas.
- Electric utility on property: Yes
Price history
| Date | Event | Price |
|---|---|---|
| 2/27/2025 | Sold | -- |
Source: NTREIS #20824033 Report a problem | ||
| 2/12/2025 | Pending sale | $765,000$311/sqft |
Source: NTREIS #20824033 Report a problem | ||
| 1/26/2025 | Contingent | $765,000$311/sqft |
Source: NTREIS #20824033 Report a problem | ||
| 1/24/2025 | Listing removed | $6,000$2/sqft |
Source: Zillow Rentals Report a problem | ||
| 1/23/2025 | Listed for sale | $765,000+10.1%$311/sqft |
Source: NTREIS #20824033 Report a problem | ||
| 12/16/2024 | Listed for rent | $6,000$2/sqft |
Source: Zillow Rentals Report a problem | ||
| 4/8/2022 | Sold | -- |
Source: NTREIS #20007854 Report a problem | ||
| 3/29/2022 | Pending sale | $695,000$283/sqft |
Source: NTREIS #20007854 Report a problem | ||
| 3/17/2022 | Contingent | $695,000$283/sqft |
Source: NTREIS #20007854 Report a problem | ||
| 3/11/2022 | Listed for sale | $695,000$283/sqft |
Source: NTREIS #20007854 Report a problem | ||
Public tax history
| Year | Property taxes | Tax assessment |
|---|---|---|
| 2025 | $6,105 -19.9% | $679,420 |
| 2024 | $7,624 +0.2% | $679,420 +1.3% |
| 2023 | $7,612 +67.5% | $671,020 +16.7% |
| 2022 | $4,546 +6.2% | $575,150 +30.1% |
| 2021 | $4,280 -1.9% | $441,960 |
| 2020 | $4,363 -0.5% | $441,960 |
| 2019 | $4,387 -0.8% | $441,960 |
| 2018 | $4,422 -57.4% | $441,960 |
| 2017 | $10,391 +671.5% | $441,960 +783.9% |
| 2016 | $1,347 | $50,000 |
Find assessor info on the county website
Neighborhood: Cottonwood
Nearby homes
- $635,6003 bd2 ba2k sqft4800 Sawgrass Ct, Irving, TX 75038Off Market
- $--3 bd3 ba2k sqft4823 Fuller Ct #904, Irving, TX 75038Sold
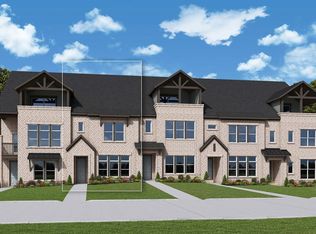
- $--3 bd4 ba2.3k sqft4823 Fuller Ct #905, Irving, TX 75038Sold
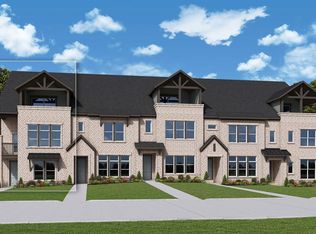
- $--3 bd4 ba2.5k sqft4823 Fuller Ct UNIT 1003, Irving, TX 75038Sold
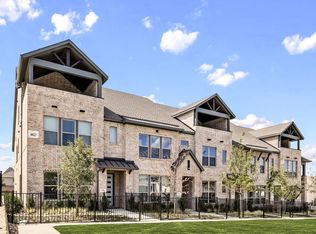
- $100-- bd-- ba-- sqft3 Skystone Dr, Irving, TX 75039Off Market
- $--3 bd4 ba2k sqft4831 Fuller Ct UNIT 1103, Irving, TX 75038Sold
- $--3 bd4 ba2.5k sqft4831 Fuller Ct UNIT 1104, Irving, TX 75038Sold
- $--3 bd4 ba2k sqft4831 Fuller Ct UNIT 1105, Irving, TX 75038Sold
Nearby schools
GreatSchools rating
- 5/10Farine Elementary SchoolGrades: PK-5Distance: 1.7 mi
- 4/10Travis Middle SchoolGrades: 6-8Distance: 1.8 mi
- 3/10MacArthur High SchoolGrades: 9-12Distance: 1.3 mi
Schools provided by the listing agent
- Elementary: Farine
- Middle: Travis
- High: Macarthur
- District: Irving ISD
Source: NTREIS. This data may not be complete. We recommend contacting the local school district to confirm school assignments for this home.
Get a cash offer in 3 minutes
Find out how much your home could sell for in as little as 3 minutes with a no-obligation cash offer.
Estimated market value
$763,700
Get a cash offer in 3 minutes
Find out how much your home could sell for in as little as 3 minutes with a no-obligation cash offer.
Estimated market value
$763,700
- Texas
- Dallas County
- Irving
- 75038
- Cottonwood
- 4804 Sawgrass Ct
