Skip main navigation
Off market
  • Price Unknown

    4805 45th St #413, Red Deer, AB T4N 7A9

    1beds
    1,177sqft
    Single Family Residence
    Built in 1999
    1,306.8 Square Feet Lot
    $-- Zestimate®
    C$--/sqft
    C$1,178 Estimated rent

    Home value

    Not available

    Estimated sales range

    Not available

    Not available

    Loading
    Loading...

    Owner options

    List your home for rent

    C$1,178/mo

    Rent Zestimate®

    Find your next renter with Zillow Rental Manager. Plus, with online applications, you can quickly screen prospective tenants – for free.

    Learn more

    C$1,178/mo

    Rent Zestimate®

    Refinance and save

    Refinancing to a lower rate could help reduce your monthly payments and save thousands over the life of the loan.

    See today's rates

    Explore your selling options

    Work with a Zillow partner agent

    Leverage their expertise and Zillow's premium Showcase listings to get your home seen by more buyers.

    Get started

    List with your own agent

    Get your home in front of millions of buyers by listing it on Zillow.

    Learn how to do it

    Sell it yourself

    Take full control of how buyers see your home on Zillow by listing For Sale by Owner (FSBO).

    List your home

    What's special

    Top floorVaulted ceilingsDouble mirrored closetsGranite countertopsGas fireplaceEngineered hardwood flooringGarden door

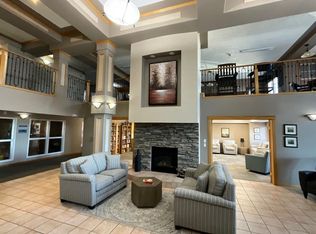
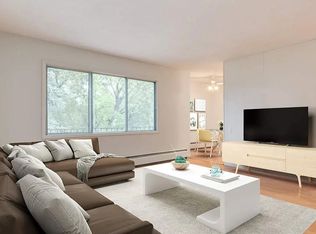
    Adult Building 55+! One of Red Deer's premier buildings with lots of amenities and it's on the top floor. This is a very open, stylish home with 1 large primary bedroom that will accommodate a king sized bed & furniture. It has vaulted ceilings, double mirrored closets, a custom tiled shower, granite countertops and linen storage. The living room has 9' ceilings, is very bright with lots of windows, a gas fireplace, engineered hardwood flooring and a garden door out to a good sized deck w/ aluminum & glass railing, vinyl flooring and a storage room. The kitchen has beautiful medium stained cabinets, granite counter tops, full tile backsplash, tile floors, a pantry, and a vented micro hood fan. There is a formal dining area (a wall could be added to make this area a den or 2nd bedroom). There is a 3 pce main bath, central air conditioning, in suite laundry with cabinets. The amenities in this building are top notch and include a library, games room, party room, indoor pool, fitness center, carwash, and hobby/workshop. There is a private outdoor courtyard for the residents that has a gazebo and patio tables. Condo fees of $864.49/month includes all amenities, heat, and cable/ internet.

    This property is off market, which means it's not currently listed for sale or rent on Zillow. This may be different from what's available on other websites or public sources.

    Zillow last checked:

    Source: Century 21 Canada,MLS®#: A2255626MLS Logo

    Facts & features

    Interior

    Bedrooms & bathrooms
    • Bedrooms: 1
    • Bathrooms: 2
    • Full bathrooms: 2
    Heating
    • Has Heating (Unspecified Type)
    Cooling
    • Has cooling: Yes
    Features
    • Has fireplace: Yes
    Interior area
    • Total structure area: 1,177
    • Total interior livable area: 1,177 sqft

    Property

    Lot
    • Size: 1,306 sqft

    Construction

    Type & style
    • Home type: SingleFamily
    • Property subtype: Single Family Residence
    Condition
    • Year built: 1999

    Community & neighborhood

    Location
    • Region: Red Deer

    Price history

    Price history is unavailable.

    Public tax history

    Tax history is unavailable.

    Neighborhood: Downtown

    Nearby schools

    GreatSchools rating

    No schools nearby

    We couldn't find any schools near this home.