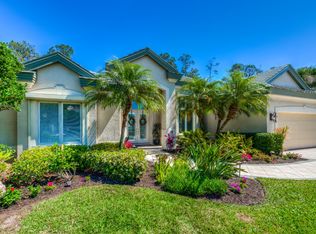
Sitting Pretty With Exceptional View! This popular Vogue 111 floor plan is situated on a over sized golf front lot with distant views of the 12th fairway/green. Extra thought and consideration was taken while building this home, it is apparent when you see all of the features in a variety of rooms through-out. This 2,921 square foot home boasts closets and storage galore, 3 bedrooms, 3 full baths, formal living and dining room, office/study with desk and built-ins, expansive family room with marble hearth fireplace and slider window-wall. Additional features include etched glass double front entry door, dry bar with black granite counter, solid wood built-ins, crown molding, 18" neutral floor tile, sound system and designer accents found within almost all of these rooms! Enjoy the large open cooks kitchen with plenty of counter-space & tall wood cabinetry, designer glass doors, snack-bar, eat-in dinette kitchen space with aquarium glass window, Corian counter-tops, tiled back-splash, walk-in pantry. The outdoor living space is also extraordinary with its paver brick circular drive, outdoor accent lighting, side load garage and golf cart space. The lanai is over-sized with multi-levels of covered and open outdoor living space, heated pool and spa, sparking fountain and waterfall, outdoor summer kitchen, new outdoor fans. New A/C, water heater, microwave, washer and dryer!! How Soon Can You Move?
This property is off market, which means it's not currently listed for sale or rent on Zillow. This may be different from what's available on other websites or public sources.