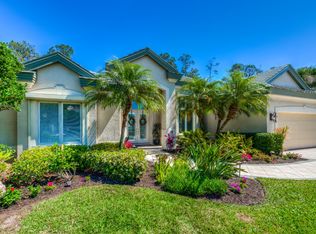
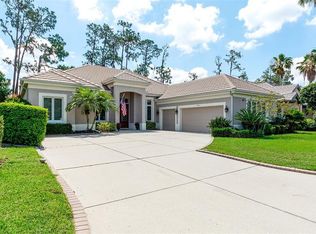
Rosedale's most popular Pristine V floor plan in absolute "Pristine" condition. GREAT Curb appeal: Ornamental landscaping & lighting adorns the home. Paver drive & walkway lead you to the beautiful solid mahogany, leaded glass front entrance doors. Designer tile throughout the home is both attractive & decorative with the random ASHLAR pattern. Hunter Douglas window treatments & custom-made draperies accent every room. 12' ceilings give the grand effect with 7 ¼" crown moldings. 12' of glass, pocketing doors take your eye directly to the beautiful pool, spa & view including the lush & tropical expanse of the 12th fairway of this championship golf course. Bedrooms are spacious, owners retreat offers bay window, large walk-in closet; separate his/her vanities, roman shower and large soaker tub. Den/flex room enjoys view of the pool & golf course and has a full bath. Guest suite & full bath are private and comfortable for all guests and family who have the pleasure of visiting. Kitchen is a "show stopper" for sure. Plenty of cupboard and storage space, 42" uppers, under cabinet lighting, decorative crown molding finishes, Corian countertops, large center island with pull outs, decorative tile backsplash & built-in double trash drawer. Kitchen breakfast room has a lovely view of the side paver courtyard, the perfect spot for afternoon sunning or cooking up your favorite BBQ. Inside laundry is convenient with plenty of storage & wet sink too. Many designer features. Most furnishings available for sale also!
This property is off market, which means it's not currently listed for sale or rent on Zillow. This may be different from what's available on other websites or public sources.