Welcome to Harbor Lights, where waterfront Florida living, extensive upgrades, and move-in-ready comfort come together in this beautifully maintained 780-square-foot, two-bedroom, one-and-a-half-bath home. Surrounded by gorgeous tropical landscaping in a highly desirable waterfront community, this home is an excellent full-time residence, seasonal retreat, or Florida getaway. The exterior offers durable aluminum siding, a TPO roof-over installed in 2020, new vapor barrier, all-new double-pane windows, and a new glass entry door with built-in blind. A spacious two-car covered carport provides protected parking, while the storage shed offers valuable additional storage. Step inside to a bright, clean, updated interior featuring finished drywall throughout and attractive LVP flooring throughout. The home's abundant windows provide excellent natural light, creating a comfortable, welcoming atmosphere. Climate control is provided by two brand-new mini-split systems for efficient zoned heating and cooling. The home has undergone extensive electrical improvements, including all-new electrical, updated electrical panel and pedestal, updated breakers, and updated switches and outlets, including convenient USB-equipped outlets. The updated kitchen is a standout feature, offering new soft-close cabinetry, granite countertops, generous workspace, and stainless-steel appliances. Appliances include a two-door refrigerator with ice and water dispenser, glass-top stove, and overhead microwave. The kitchen flows into the comfortable living area, creating a functional layout for everyday living and entertaining. Both bedrooms offer comfortable private spaces, while the updated full bathroom features a custom-tiled walk-in shower with built-in bench seating and rainfall showerhead. A convenient half bath provides additional functionality for residents and guests. An enclosed bonus Florida room adds valuable flexible living space and features washer and dryer hookups. Use this versatile area as a sunroom, hobby space, additional sitting area, or bonus storage area. Outside, the lush tropical landscaping creates outstanding curb appeal and a true Florida atmosphere. Enjoy the exceptional waterfront lifestyle of Harbor Lights, featuring fishing piers, boat docks, heated swimming pool, clubhouse, and Christensen's on the Water. Spend your days enjoying the waterfront setting, relaxing beside the heated pool, fishing from the pier, or simply enjoying the Florida sunshine. Low lot rent is only $1,050 per month. Water, sewer, garbage, and landscaping are additional and typically average approximately $120-$150 per month depending on usage. With its 2020 TPO roof-over, two brand-new mini splits, new vapor barrier, double-pane windows, extensively updated electrical system, granite countertops, soft-close cabinetry, custom tile walk-in shower, LVP flooring, bonus Florida room, two-car covered carport, and storage shed, this beautifully upgraded home is completely move-in ready. Whether you're searching for a year-round Florida residence or a perfect seasonal waterfront retreat, this Harbor Lights home delivers an impressive combination of upgrades, comfort, location, and waterfront-community living.
For sale
$89,900
4805 92nd Ln N, Saint Petersburg, FL 33708
2beds
780sqft
Manufactured Home
Built in 1970
-- sqft lot
$77,200 Zestimate®
$115/sqft
$-- HOA
What's special
Bright clean updated interiorSpacious two-car covered carportGranite countertopsStorage shedFinished drywall throughoutGlass-top stoveAll-new double-pane windows
- 4 days
- 215
- 16
Likely to sell faster than
Zillow last checked:
Listing updated:
Listed by:
James Snyder 727-520-6955,
IRIMAX FINANCIAL LLC,
John Lembo 727-225-1053
Source: My State MLS,MLS#: 11979698
Facts & features
Interior
Bedrooms & bathrooms
- Bedrooms: 2
- Bathrooms: 2
- Full bathrooms: 1
- 1/2 bathrooms: 1
Rooms
- Room types: Bonus Room, Breakfast Room, Dining Room, En Suite, First Floor Bathroom, Kitchen, Laundry Room, Living Room, Master Bedroom, Private Guest Room
Kitchen
- Features: Pass-Through, Granite Counters
Basement
- Area: 0
Heating
- Electric, Forced Air, Zoned, Hot Water
Cooling
- Zoned
Appliances
- Included: Dishwasher, Dryer, Refrigerator, Microwave, Oven, Washer, Water Heater, Stainless Steel Appliances
Features
- Laundry
- Doors: Doorman
- Has basement: No
- Has fireplace: No
Interior area
- Total structure area: 780
- Total interior livable area: 780 sqft
- Finished area above ground: 780
Property
Parking
- Parking features: Driveway
- Has carport: Yes
- Has uncovered spaces: Yes
Accessibility
- Accessibility features: Handicap
Features
- Patio & porch: Patio, Covered Porch, Enclosed Porch, Open Porch
- Exterior features: Golf, Garden
- Has private pool: Yes
- Pool features: Heated, In Ground, Size(Large Pool)
- Has view: Yes
- View description: Street
- Body of water: Boca Ciega Bay
Lot
- Features: Pool, Near Bus
Details
- Additional structures: Shed(s), Carport
- On leased land: Yes
- Lease amount: $1,050
Construction
Type & style
- Home type: MobileManufactured
- Property subtype: Manufactured Home
Materials
- Aluminum Siding
Condition
- New construction: No
- Year built: 1970
- Major remodel year: 2025
Utilities & green energy
- Electric: Amps(0)
- Sewer: Community
- Water: Community
Community & HOA
Community
- Features: Pool, 55 and Over, Bike Storage, Clubhouse, Golf, Laundry, Recreation Room
- Senior community: Yes
- Subdivision: South Pinellas Community Council
HOA
- Has HOA: No
- Amenities included: Pool, 55 and Over, Bike Storage, Clubhouse, Golf, Laundry, Pets Allowed, Recreation Room
Location
- Region: Saint Petersburg
Financial & listing details
- Price per square foot: $115/sqft
- Date on market: 9/15/2026
- Date available: 09/15/2026
- Listing agreement: Exclusive
Estimated market value
$77,200
$59,000 - $103,000
Not available
Price history
| Date | Event | Price |
|---|---|---|
| 9/15/2026 | Listed for sale | $89,900+41.6%$115/sqft |
Source: My State MLS #11979698 Report a problem | ||
| 11/28/2025 | Listing removed | $63,500$81/sqft |
Source: My State MLS #11562423 Report a problem | ||
| 10/16/2025 | Contingent | $63,500$81/sqft |
Source: My State MLS #11562423 Report a problem | ||
| 9/22/2025 | Price change | $63,500-15.3%$81/sqft |
Source: My State MLS #11562423 Report a problem | ||
| 8/25/2025 | Listed for sale | $75,000-6.2%$96/sqft |
Source: My State MLS #11562423 Report a problem | ||
| 11/7/2024 | Listing removed | $79,999$103/sqft |
Source: My State MLS #11283429 Report a problem | ||
| 6/27/2024 | Price change | $79,999-10.1%$103/sqft |
Source: My State MLS #11283429 Report a problem | ||
| 5/28/2024 | Listed for sale | $89,000$114/sqft |
Source: My State MLS #11283429 Report a problem | ||
Public tax history
Tax history is unavailable.
Monthly payment
Climate risks
Neighborhood: 33708
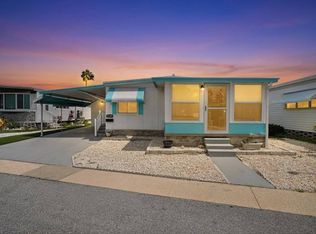
- $109,0002 bd2 ba864 sqft9129 48th Ter N, Saint Petersburg, FL 33708For Sale
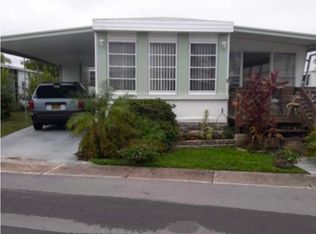
- $99,3002 bd2 ba900 sqft4852 92nd Ln N, Saint Petersburg, FL 33708Off Market

- $113,1002 bd2 ba-- sqft9157 47th Ave N, Saint Petersburg, FL 33708Off Market
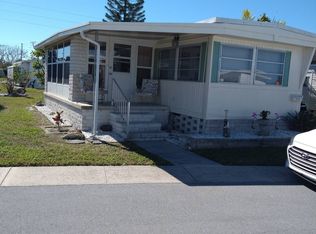
- $81,4002 bd2 ba672 sqft9114 48th Ave N, Saint Petersburg, FL 33708Off Market
Similar homes
- $99,9002 bd2 ba960 sqft9127 49th Ave N, Saint Petersburg, FL 33708For Sale
 MLS ID #11857560, Vint Hughes, Select Mobile Home Sales. My State MLS
 - $59,9002 bd2 ba1.1k sqft9185 46th Ave N #16, Saint Petersburg, FL 33708For Sale
 MLS ID #11897970, James Snyder, IRIMAX FINANCIAL LLC. My State MLS
 - $77,5002 bd2 ba864 sqft5200 28th St N Lot 340, Saint Petersburg, FL 33714For Sale
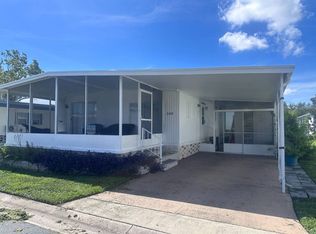 MLS ID #11955926, Kathy Walker, American Mobile Home Sales of Tampa Bay, Inc.. My State MLS
 - $60,0002 bd1 ba890 sqft5850 21ST STREET N #15, ST PETERSBURG, FL 33714For Sale
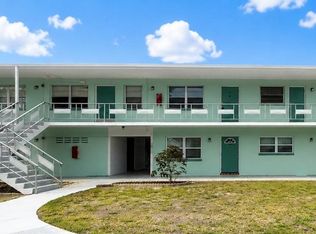
 MLS ID #TB8549155, Jessica Jurek, COASTAL PROPERTIES GROUP INTERNATIONAL. Stellar MLS
 - $90,0002 bd1 ba780 sqft5876 21ST STREET N #3, ST PETERSBURG, FL 33714For SaleMLS ID #TB8335471, Gloria Pion, CHARLES RUTENBERG REALTY INC. Stellar MLS
- $89,0002 bd1 ba672 sqft9790 66TH STREET N #194, PINELLAS PARK, FL 33782For SaleMLS ID #TB8475566, Carolyn Holton, SELECT REAL ESTATE OF PINELLAS. Stellar MLS
- $99,0002 bd2 ba794 sqft7214 MOUNT FAIRFIELD ROAD NE #527, ST PETERSBURG, FL 33702For SaleMLS ID #TB8536658, Charity Cicardo, BAREFOOT REALTY GROUP. Stellar MLS
- $104,9951 bd1 ba576 sqft7234 MOUNT FAIRFIELD ROAD NE #529, ST PETERSBURG, FL 33702For SaleMLS ID #C7526786, Jehad Bader, MAMBA REALTY LLC. Stellar MLS
- $84,4902 bd2 ba752 sqft120 ORIOLE ROAD, CLEARWATER, FL 33764For SaleMLS ID #TB8456194, Dillon Abernathey, WEICHERT REALTORS EXCLUSIVE PROPERTIES. Stellar MLS
