Tucked at the end of a quiet cul-de-sac, this mid-century modern home sits on a large, premium lot. Thoughtful updates paired with vintage details create an inviting interior with 3 bedrooms, a den that could serve as a 4th bedroom, 2.5 baths, and a flexible split-level layout. A spacious foyer welcomes you and opens to a formal dining room filled with warm southern light. The kitchen anchors the main level with generous counter space, an island with seating, and a wet bar with beverage fridge. Just off the kitchen, a large family room addition creates a comfortable central gathering space with easy access to the backyard and screened porch. The screened porch with new skylights offers a peaceful, shaded retreat overlooking the private fenced yard—one of the largest lots in the neighborhood. On the home's second level, there's a living room with vaulted ceilings and adjoining den with flexibility as a home office, play room, gym, or guest space. The home's top level includes three bedrooms and two full baths, including a primary suite with an updated ensuite bathroom. The hall bathroom retains its original tile and vintage charm. An unfinished basement with exterior access provides abundant storage and future expansion potential. Ideally located just moments from Rock Creek Trail and under 10 minutes to Pike & Rose and Twinbrook Metro, this home offers the perfect blend of comfort, good vibes, and convenience!
Sold for $710,000
$710,000
4805 Arctic Ct, Rockville, MD 20853
3beds
2,132sqft
Single Family Residence
Built in 1960
0.37 Acres Lot
$714,200 Zestimate®
$333/sqft
$3,305 Estimated rent
Home value
$714,200
$657,000 - $778,000
$3,305/mo
Zestimate® history
Owner options
List your home for rent
$3,305/mo
Rent Zestimate®
Find your next renter with Zillow Rental Manager. Plus, with online applications, you can quickly screen prospective tenants – for free.
$3,305/mo
Rent Zestimate®
Refinance and save
$4,346/mo
Est. payment
Refinancing to a lower rate could help reduce your monthly payments and save thousands over the life of the loan.
$4,346/mo
Est. payment
Explore your selling options
Work with a Zillow partner agent
Leverage their expertise and Zillow's premium Showcase listings to get your home seen by more buyers.
Get startedList with your own agent
Get your home in front of millions of buyers by listing it on Zillow.
Learn how to do itSell it yourself
Take full control of how buyers see your home on Zillow by listing For Sale by Owner (FSBO).
List your homeWhat's special
Spacious foyerFlexible split-level layoutLarge premium lotLarge family room additionIsland with seatingComfortable central gathering spaceExterior access
Zillow last checked:
Listing updated:
Listed by:
Melody Goodman 202-681-4101,
Reverie Residential
Bought with:
Jack Kort, 302867
Weichert, REALTORS
Source: Bright MLS,MLS#: MDMC2211346
Facts & features
Interior
Bedrooms & bathrooms
- Bedrooms: 3
- Bathrooms: 3
- Full bathrooms: 2
- 1/2 bathrooms: 1
- Main level bathrooms: 1
Rooms
- Room types: Living Room, Dining Room, Kitchen, Family Room, Den
Den
- Level: Upper
Dining room
- Level: Main
Family room
- Level: Main
Kitchen
- Level: Main
Living room
- Level: Upper
Heating
- Forced Air, Natural Gas
Cooling
- Central Air, Electric
Appliances
- Included: Microwave, Dishwasher, Disposal, Dryer, Oven/Range - Gas, Refrigerator, Stainless Steel Appliance(s), Washer, Water Heater, Gas Water Heater
- Laundry: Dryer In Unit, Has Laundry, Washer In Unit, In Basement
Features
- Family Room Off Kitchen, Kitchen Island, Primary Bath(s), Ceiling Fan(s), Upgraded Countertops, Bar, Wine Storage, 9'+ Ceilings, High Ceilings
- Flooring: Carpet, Ceramic Tile, Wood, Hardwood, Luxury Vinyl
- Basement: Unfinished,Connecting Stairway,Exterior Entry,Partial,Rear Entrance,Walk-Out Access
- Number of fireplaces: 1
- Fireplace features: Decorative
Interior area
- Total structure area: 2,440
- Total interior livable area: 2,132 sqft
- Finished area above ground: 2,132
- Finished area below ground: 0
Property
Parking
- Total spaces: 2
- Parking features: Concrete, Driveway
- Uncovered spaces: 2
Accessibility
- Accessibility features: None
Features
- Levels: Four
- Stories: 4
- Patio & porch: Screened
- Pool features: None
- Fencing: Full,Privacy,Wood
- Has view: Yes
- View description: Trees/Woods
Lot
- Size: 0.37 Acres
- Features: Private
Details
- Additional structures: Above Grade, Below Grade
- Parcel number: 161301300236
- Zoning: R90
- Special conditions: Standard
Construction
Type & style
- Home type: SingleFamily
- Architectural style: Mid-Century Modern
- Property subtype: Single Family Residence
Materials
- Brick, Vinyl Siding
- Foundation: Permanent
- Roof: Architectural Shingle
Condition
- New construction: No
- Year built: 1960
Utilities & green energy
- Sewer: Public Sewer
- Water: Public
Community & HOA
Community
- Subdivision: Aspen Hill Park
HOA
- Has HOA: No
Location
- Region: Rockville
Financial & listing details
- Price per square foot: $333/sqft
- Tax assessed value: $571,700
- Annual tax amount: $7,400
- Date on market: 1/14/2026
- Listing agreement: Exclusive Right To Sell
- Ownership: Fee Simple
Price history
| Date | Event | Price |
|---|---|---|
| 2/12/2026 | Sold | $710,000+6.8%$333/sqft |
Source:  Bright MLS #MDMC2211346 Report a problem Bright MLS #MDMC2211346 Report a problem | ||
| 1/19/2026 | Pending sale | $665,000$312/sqft |
Source: Bright MLS #MDMC2211346 Report a problem | ||
| 1/14/2026 | Listed for sale | $665,000+49.3%$312/sqft |
Source: Bright MLS #MDMC2211346 Report a problem | ||
| 9/22/2015 | Sold | $445,500+4.8%$209/sqft |
Source: Public Record Report a problem | ||
| 7/22/2015 | Pending sale | $425,000$199/sqft |
Source: Avery-Hess REALTORS #MC8697959 Report a problem | ||
| 7/21/2015 | Listed for sale | $425,000+41.7%$199/sqft |
Source: Avery-Hess REALTORS #MC8697959 Report a problem | ||
| 3/21/2011 | Sold | $299,900$141/sqft |
Source: Public Record Report a problem | ||
| 1/8/2011 | Price change | $299,900-11.3%$141/sqft |
Source: Century 21 Downtown #MC7356026 Report a problem | ||
| 2/27/2010 | Price change | $338,000-3.4%$159/sqft |
Source: foreclosure.com Report a problem | ||
| 1/23/2010 | Price change | $349,900+6.4%$164/sqft |
Source: foreclosure.com Report a problem | ||
| 1/14/2010 | Price change | $329,000-9.9%$154/sqft |
Source: NRT MidAtlantic #MC7217105 Report a problem | ||
| 12/6/2009 | Listed for sale | $365,000-12.1%$171/sqft |
Source: foreclosure.com Report a problem | ||
| 11/20/2009 | Sold | $415,253-11.6%$195/sqft |
Source: Public Record Report a problem | ||
| 10/10/2009 | Listed for sale | -- |
Source: foreclosure.com Report a problem | ||
| 5/4/2006 | Sold | $470,000$220/sqft |
Source: Public Record Report a problem | ||
Public tax history
| Year | Property taxes | Tax assessment |
|---|---|---|
| 2025 | $6,708 +8.3% | $571,700 +6.3% |
| 2024 | $6,193 +6.6% | $538,000 +6.7% |
| 2023 | $5,811 +11.9% | $504,300 +7.2% |
| 2022 | $5,193 +0.1% | $470,600 |
| 2021 | $5,188 -0.1% | $470,600 |
| 2020 | $5,192 +5.5% | $470,600 -0.6% |
| 2019 | $4,919 -0.2% | $473,400 +6.1% |
| 2018 | $4,928 +3.3% | $446,067 +6.5% |
| 2017 | $4,770 +18.3% | $418,733 +7% |
| 2016 | $4,033 | $391,400 +5% |
| 2015 | $4,033 | $372,667 +5.3% |
| 2014 | $4,033 | $353,933 +5.6% |
| 2013 | -- | $335,200 |
| 2012 | -- | $335,200 |
| 2011 | -- | $335,200 -28.8% |
| 2010 | -- | $470,730 +5.8% |
| 2009 | -- | $444,716 +6.2% |
| 2008 | -- | $418,703 +6.6% |
| 2007 | -- | $392,690 +16.1% |
| 2006 | -- | $338,266 +19.2% |
| 2005 | -- | $283,843 +23.7% |
| 2004 | -- | $229,420 |
| 2003 | -- | $229,420 +16.2% |
| 2002 | -- | $197,520 +8.8% |
| 2001 | -- | $181,570 |
Find assessor info on the county website
Neighborhood: Aspen Hill
Nearby homes
- $598,3003 bd2 ba1.1k sqft4807 Arctic Ct, Rockville, MD 20853Off Market
- $621,3003 bd2 ba16k sqft4803 Arctic Ct, Rockville, MD 20853Off Market
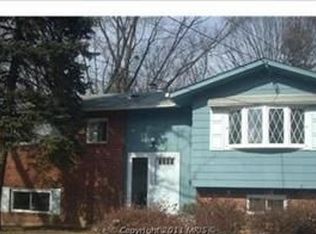
- $577,800-- bd2 ba1.8k sqft4801 Arctic Ct, Rockville, MD 20853Off Market
- $541,300-- bd2 ba1.6k sqft4809 Arctic Ct, Rockville, MD 20853Off Market
- $531,900-- bd2 ba1.1k sqft13303 Arctic Ave, Rockville, MD 20853Off Market
- $590,9004 bd2 ba1.1k sqft4804 Arctic Ct, Rockville, MD 20853Off Market
- $561,500-- bd2 ba1.1k sqft4802 Arctic Ct, Rockville, MD 20853Off Market
- $652,4004 bd3 ba1.7k sqft4800 Arctic Ct, Rockville, MD 20853Off Market
Nearby schools
GreatSchools rating
- 6/10Rock Creek Valley Elementary SchoolGrades: PK-5Distance: 0.7 mi
- 6/10Earle B. Wood Middle SchoolGrades: 6-8Distance: 1.4 mi
- 6/10Rockville High SchoolGrades: 9-12Distance: 1.4 mi
Schools provided by the listing agent
- District: Montgomery County Public Schools
Source: Bright MLS. This data may not be complete. We recommend contacting the local school district to confirm school assignments for this home.
Get a cash offer in 3 minutes
Find out how much your home could sell for in as little as 3 minutes with a no-obligation cash offer.
Estimated market value
$714,200
Get a cash offer in 3 minutes
Find out how much your home could sell for in as little as 3 minutes with a no-obligation cash offer.
Estimated market value
$714,200
- Maryland
- Montgomery County
- Rockville
- 20853
- Aspen Hill
- 4805 Arctic Ct
Nearby cities
Nearby neighborhoods
Nearby zip codes
Other Rockville Topics
