Welcome to your dream home! This exceptional custom-built residence offers 3 spacious bedrooms and 2.5 bathrooms, designed with modern comfort in mind. The master bedroom features a generous walk-in closet and a luxurious en-suite bathroom, creating a serene retreat.Step outside to your private oasis: a brand-new 48 x 12 deck provides stunning views of the inground saltwater pool, ideal for entertaining and relaxation. The property spans over 3/4 of an acre, is fully fenced, and includes a detached 40 x 30 pole barn, offering ample storage or workspace.Additional features include an attached 2-car garage and a walkout lower-level patio, blending indoor and outdoor living seamlessly. Plus, you're just a short walk down Duneland Beach Drive to the picturesque shores of Lake Michigan, adding coastal charm to your lifestyle. This exceptionally well-maintained home provides the perfect combination of prime location, privacy, and relaxation. Don't miss the chance to make this remarkable property yours.
Closed
$400,000
4805 E Us Highway 12, Michigan City, IN 46360
3beds
2,880sqft
Single Family Residence
Built in 1993
0.76 Acres Lot
$427,900 Zestimate®
$139/sqft
$3,034 Estimated rent
Home value
$427,900
$389,000 - $475,000
$3,034/mo
Zestimate® history
Owner options
List your home for rent
$3,034/mo
Rent Zestimate®
Find your next renter with Zillow Rental Manager. Plus, with online applications, you can quickly screen prospective tenants – for free.
$3,034/mo
Rent Zestimate®
Refinance and save
$1,938/mo
Est. payment
Refinancing to a lower rate could help reduce your monthly payments and save thousands over the life of the loan.
$1,938/mo
Est. payment
Explore your selling options
Work with a Zillow partner agent
Leverage their expertise and Zillow's premium Showcase listings to get your home seen by more buyers.
Get startedList with your own agent
Get your home in front of millions of buyers by listing it on Zillow.
Learn how to do itSell it yourself
Take full control of how buyers see your home on Zillow by listing For Sale by Owner (FSBO).
List your homeWhat's special
Zillow last checked:
Listing updated:
Listed by:
Ashley Kohler,
Century 21 Circle 219-874-2121
Bought with:
Non-Member Agent
Non-Member MLS Office
Source: NIRA as distributed by MLS GRID,MLS#: 809920
Facts & features
Interior
Bedrooms & bathrooms
- Bedrooms: 3
- Bathrooms: 3
- Full bathrooms: 2
- 1/2 bathrooms: 1
Rooms
- Room types: Bedroom 2, Primary Bedroom, Laundry, Other Room, Living Room, Kitchen, Dining Room, Den, Bedroom 3
Primary bedroom
- Description: Master Bathroom: Seperate Shower and Oversized Soaker TubLARGE walk in closetWalk-out to deck
- Area: 224
- Dimensions: 16.0 x 14.0
Bedroom 2
- Area: 240
- Dimensions: 16.0 x 15.0
Bedroom 3
- Area: 216
- Dimensions: 18.0 x 12.0
Den
- Description: Fireplace
- Area: 486
- Dimensions: 27.0 x 18.0
Dining room
- Description: Walk-out to deck
- Area: 180
- Dimensions: 15.0 x 12.0
Kitchen
- Area: 182
- Dimensions: 14.0 x 13.0
Laundry
- Area: 156
- Dimensions: 13.0 x 12.0
Living room
- Area: 594
- Dimensions: 33.0 x 18.0
Other
- Description: Foyer/Entry
- Area: 56
- Dimensions: 7.0 x 8.0
Other
- Description: Walk in Pantry
- Area: 35
- Dimensions: 7.0 x 5.0
Heating
- Forced Air, Natural Gas
Appliances
- Included: Dishwasher, Refrigerator, Microwave, Disposal
- Laundry: Laundry Room, Lower Level
Features
- Ceiling Fan(s), Soaking Tub, Walk-In Closet(s), Storage, Open Floorplan, Pantry, Entrance Foyer, Double Vanity, Central Vacuum
- Basement: Bath/Stubbed,Walk-Out Access,Full,Finished,Exterior Entry
- Number of fireplaces: 1
- Fireplace features: Gas, Recreation Room, Lower Level
Interior area
- Total structure area: 2,880
- Total interior livable area: 2,880 sqft
- Finished area above ground: 1,440
Property
Parking
- Total spaces: 6
- Parking features: Additional Parking, Garage Door Opener, Workshop in Garage, Oversized, On Site, Golf Cart Garage, Attached
- Attached garage spaces: 6
Features
- Levels: One
- Patio & porch: Covered, Patio, Rear Porch, Deck
- Exterior features: Outdoor Grill, Private Yard, Storage, Rain Gutters
- Has private pool: Yes
- Pool features: In Ground, Salt Water, Private, Pool Cover
- Fencing: Back Yard,Fenced
- Has view: Yes
- View description: Trees/Woods
Lot
- Size: 0.76 Acres
- Dimensions: 150 x 211
- Features: Back Yard, Private, Landscaped
Details
- Parcel number: 460113327001.000022
Construction
Type & style
- Home type: SingleFamily
- Architectural style: Raised Ranch
- Property subtype: Single Family Residence
Condition
- New construction: No
- Year built: 1993
Utilities & green energy
- Electric: 200+ Amp Service
- Sewer: Public Sewer
- Water: Public
Community & HOA
Community
- Features: Lake
- Subdivision: Duneshwy
HOA
- Has HOA: No
Location
- Region: Michigan City
Financial & listing details
- Price per square foot: $139/sqft
- Tax assessed value: $219,600
- Annual tax amount: $2,011
- Date on market: 9/11/2024
- Listing agreement: Exclusive Right To Sell
- Listing terms: Cash,FHA,Conventional
Price history
| Date | Event | Price |
|---|---|---|
| 11/22/2024 | Sold | $400,000-4.7%$139/sqft |
Source:  NIRA as distributed by MLS GRID #809920 Report a problem NIRA as distributed by MLS GRID #809920 Report a problem | ||
| 10/25/2024 | Contingent | $419,900$146/sqft |
Source: NIRA as distributed by MLS GRID #809920 Report a problem | ||
| 10/20/2024 | Price change | $419,900-6.5%$146/sqft |
Source: NIRA as distributed by MLS GRID #809920 Report a problem | ||
| 9/11/2024 | Listed for sale | $449,000+50.9%$156/sqft |
Source: NIRA as distributed by MLS GRID #809920 Report a problem | ||
| 10/12/2012 | Listing removed | $297,500$103/sqft |
Source: Coldwell Banker Residential Brokerage - New Buffalo #303692 Report a problem | ||
| 4/11/2012 | Listed for sale | $297,500$103/sqft |
Source: Coldwell Banker Residential Brokerage - New Buffalo #303692 Report a problem | ||
Public tax history
| Year | Property taxes | Tax assessment |
|---|---|---|
| 2025 | $2,284 +13.6% | $320,600 +40.4% |
| 2024 | $2,011 +7.3% | $228,400 +4% |
| 2023 | $1,875 +6.8% | $219,600 +6.5% |
| 2022 | $1,755 +2.6% | $206,200 +5.9% |
| 2021 | $1,711 | $194,700 +1.9% |
| 2020 | $1,711 +3.2% | $191,000 |
| 2019 | $1,658 +23.8% | $191,000 +17% |
| 2018 | $1,339 -5.1% | $163,300 +8.9% |
| 2017 | $1,411 +20.1% | $150,000 -3.2% |
| 2016 | $1,175 -27% | $155,000 -5.7% |
| 2014 | $1,610 +37.4% | $164,400 -8.2% |
| 2013 | $1,171 | $179,100 +14.8% |
| 2010 | -- | $156,000 -47.5% |
| 2006 | $4,399 | $297,200 +37.9% |
| 2005 | -- | $215,500 |
Find assessor info on the county website
Neighborhood: 46360
Nearby homes
- $330,0003 bd2 ba1.5k sqft3931 E Us Highway 12, Michigan City, IN 46360Sold

- $207,3003 bd1 ba1.2k sqft3925 Hwy 12 E, MICHIGAN CITY, IN 46360Off Market
- $207,8003 bd1 ba720 sqft101 Davis Dr, Michigan City, IN 46360Off Market
- $277,0004 bd2 ba2.7k sqft4819 E Us Highway 12, Michigan City, IN 46360Sold
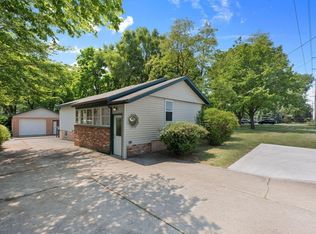
- $212,6002 bd2 ba1k sqft103 Davis Dr, Michigan City, IN 46360Off Market
- $288,5003 bd2 ba1.9k sqft107 Davis Dr, Michigan City, IN 46360Off Market
- $308,9003 bd2 ba1.6k sqft4825 E Us Highway 12, Michigan City, IN 46360For Sale
- $135,0002 bd1 ba780 sqft4703 E Us Highway 12, Michigan City, IN 46360Off Market
Nearby schools
GreatSchools rating
- 6/10Springfield Elementary SchoolGrades: PK-6Distance: 4 mi
- 5/10Martin T Krueger Middle SchoolGrades: 7-8Distance: 2.3 mi
- 3/10Michigan City High SchoolGrades: 9-12Distance: 4.8 mi
Get a cash offer in 3 minutes
Find out how much your home could sell for in as little as 3 minutes with a no-obligation cash offer.
Estimated market value
$427,900
Get a cash offer in 3 minutes
Find out how much your home could sell for in as little as 3 minutes with a no-obligation cash offer.
Estimated market value
$427,900
- Indiana
- La Porte County
- Michigan City
- 46360
- 4805 E Us Highway 12
Nearby cities
Nearby zip codes
Other Michigan City Topics
