Skip main navigation
Sold for $300,000
  • $300,000

    4805 Lucas Lane, New Albany, IN 47150

    4beds
    2,099sqft
    Single Family Residence
    Built in 2020
    5,662.8 Square Feet Lot
    $317,700 Zestimate®
    $143/sqft
    $2,333 Estimated rent

    Home value

    $317,700

    $302,000 - $334,000

    $2,333/mo

    Zestimate® history
    Loading
    Loading...

    Owner options

    List your home for rent

    $2,333/mo

    Rent Zestimate®

    Find your next renter with Zillow Rental Manager. Plus, with online applications, you can quickly screen prospective tenants – for free.

    Learn more

    $2,333/mo

    Rent Zestimate®

    Refinance and save

    $1,793/mo

    Est. payment

    Refinancing to a lower rate could help reduce your monthly payments and save thousands over the life of the loan.

    See today's rates

    $1,793/mo

    Est. payment

    Explore your selling options

    Work with a Zillow partner agent

    Leverage their expertise and Zillow's premium Showcase listings to get your home seen by more buyers.

    Get started

    List with your own agent

    Get your home in front of millions of buyers by listing it on Zillow.

    Learn how to do it

    Sell it yourself

    Take full control of how buyers see your home on Zillow by listing For Sale by Owner (FSBO).

    List your home

    What's special

    Large bedroomOpen floor planFantastic storageLaundry roomLarge storage closetDouble vanity bathroomLinen closet
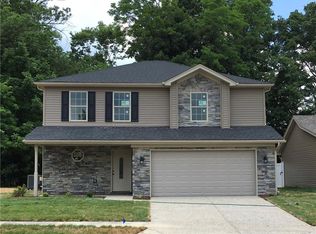
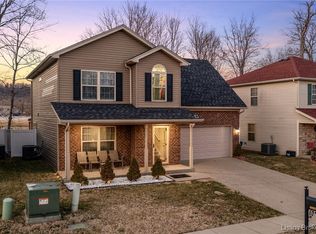
    NEW PRICE!! Nestled in the Chester Cove Neighborhood just off Saint Joseph Road & Grantline Road in New Albany, this exceptionally well-maintained & PRE-INSPECTED 4 bedroom, total of 3 bathroom home offers the perfect blend of convenience & comfort. Known as the "Cobblestone", this home was built in 2020, only occupied for 3 years, & offers just shy of 2100 square feet, plus a large attached 2 car garage. Upon entering, you will be greeted with an inviting open floor plan that seamlessly connects the living spaces, ideal for entertaining & living with ease. Kitchen has a lovely island/breakfast bar, stainless steel appliances. Step outdoors onto the patio for additional entertaining. Seller installed a retractable awning to enjoy bird watching & the sound of the small creek just a bit away. The kitchen exits to the garage for ease with bringing in your shopping hauls, & tucking everything away in the pantry & the large storage closet inside the kitchen. On the second floor, the large primary bedroom suite offers not only a large bedroom, but a double vanity bathroom with linen closet, & a generous walk-in closet. The laundry room is just steps away, as are the 3 additional bedrooms & full size bath. This home has fantastic storage with a multitude of closets throughout! New UPGRADED ROOF-2023. GUTTERS CLEANED-2023. Additional electrical outlets added in garage, one dedicated for a deep freezer. A must see home!!

    Zillow last checked:

    Listing updated:

    Listed by:

    Shannon Vittitow,

    Keller Williams Louisville

    Bought with:

    Shawna Clemons, RB15001599

    Schuler Bauer Real Estate Services ERA Powered (N

    Source: SIRA,MLS#: 202405094MLS LogoOriginating MLS: Southern Indiana REALTORS Association

    Facts & features

    Interior

    Bedrooms & bathrooms
    • Bedrooms: 4
    • Bathrooms: 3
    • Full bathrooms: 2
    • 1/2 bathrooms: 1
    Primary bedroom
    • Description: Flooring: Carpet
    • Level: Second
    • Dimensions: 12.7 x 15.8
    Bedroom
    • Description: Flooring: Carpet
    • Level: Second
    • Dimensions: 11.5 x 11.3
    Bedroom
    • Description: Flooring: Carpet
    • Level: Second
    • Dimensions: 10.6 x 12.3
    Bedroom
    • Description: Flooring: Carpet
    • Level: Second
    • Dimensions: 11.5 x 13
    Dining room
    • Description: Flooring: Luxury Vinyl Plank
    • Level: First
    • Dimensions: 9.1 x 15.6
    Other
    • Level: Second
    • Dimensions: 8.3 x 9.6
    Other
    • Level: Second
    • Dimensions: 5.9 x 8.6
    Half bath
    • Description: Flooring: Luxury Vinyl Plank
    • Level: First
    • Dimensions: 3 x 7
    Kitchen
    • Description: Flooring: Luxury Vinyl Plank
    • Level: First
    • Dimensions: 13.3 x 15.6
    Living room
    • Description: Flooring: Luxury Vinyl Plank
    • Level: First
    • Dimensions: 14.2 x 19.8
    Other
    • Description: Pantry,Flooring: Luxury Vinyl Plank
    • Level: First
    • Dimensions: 4 x 4
    Other
    • Description: Walk-in closet,Flooring: Carpet
    • Level: Second
    • Dimensions: 5.2 x 7.8
    Other
    • Description: Laundry,Flooring: Vinyl
    • Level: Second
    • Dimensions: 5.2 x 7.8
    Heating
    • Forced Air, Heat Pump
    Cooling
    • Central Air, Heat Pump
    Appliances
    • Included: Dishwasher, Disposal, Microwave, Refrigerator, Self Cleaning Oven
    • Laundry: Laundry Room, Upper Level
    Features
    • Breakfast Bar, Ceiling Fan(s), Entrance Foyer, Eat-in Kitchen, Kitchen Island, Bath in Primary Bedroom, Open Floorplan, Pantry, Walk-In Closet(s)
    • Windows: Blinds
    • Has basement: No
    • Has fireplace: No
    Interior area
    • Total structure area: 2,099
    • Total interior livable area: 2,099 sqft
    • Finished area above ground: 2,099
    • Finished area below ground: 0

    Property

    Parking
    • Total spaces: 2
    • Parking features: Attached, Garage Faces Front, Garage
    • Attached garage spaces: 2
    • Details: Off Street
    Features
    • Levels: Two
    • Stories: 2
    • Patio & porch: Covered, Patio, Porch
    • Exterior features: Landscaping, Porch, Patio
    Lot
    • Size: 5,662 sqft
    • Features: Cul-De-Sac, Dead End
    Details
    • Additional parcels included: 0052540086
    • Parcel number: 220508400056003007
    • Zoning: Residential
    • Zoning description: Residential

    Construction

    Type & style
    • Home type: SingleFamily
    • Architectural style: Two Story
    • Property subtype: Single Family Residence
    Materials
    • Stone, Vinyl Siding, Frame
    • Foundation: Slab
    Condition
    • Resale
    • New construction: No
    • Year built: 2020
    Details
    • Builder model: Cobblestone
    • Builder name: Lynn

    Utilities & green energy

    • Sewer: Public Sewer
    • Water: Connected, Public

    Community & neighborhood

    Location
    • Region: New Albany
    • Subdivision: Chester Cove

    Other

    Other facts
    • Listing terms: Cash,Conventional,FHA,VA Loan
    • Road surface type: Paved

    Price history

    DateEventPrice
    4/11/2024Sold$300,000-2.3%$143/sqft
    Source: SIRA #202405094 Report a problem
    2/28/2024Pending sale$307,000$146/sqft
    Source: SIRA #202405094 Report a problem
    2/21/2024Price change$307,000-0.9%$146/sqft
    Source: SIRA #202405094 Report a problem
    1/22/2024Price change$309,900-4.6%$148/sqft
    Source: SIRA #202405094 Report a problem
    1/4/2024Listed for sale$324,900+32.1%$155/sqft
    Source: SIRA #202405094 Report a problem
    12/30/2020Sold$245,900$117/sqft
    Source: Agent Provided Report a problem

    Public tax history

    YearProperty taxesTax assessment
    2025$2,197 +14.5%$267,300 -4.4%
    2024$1,918 +19.1%$279,700 +7.4%
    2023$1,611 +17.8%$260,400 +19%
    2022$1,368 +43735.3%$218,900 +15%
    2021$3 -37.6%$190,400 +95100%
    2020$5 $200
    2019$5 -37.6%$200
    2018$8 +60.2%$200
    2017$5 $200 -33.3%
    2016-- $300

    Find assessor info on the county website

    Neighborhood: 47150

    Nearby schools

    GreatSchools rating
    Get pre-qualified for a loan
    At Zillow Home Loans, we can pre-qualify you in as little as 5 minutes with no impact to your credit score.

    An equal housing lender. NMLS #10287.

    Sell for more on Zillow
    Get a Zillow Showcase℠ listing at no additional cost and you could sell for .
    $317,700
    2% more
    +$6,354
    With Zillow Showcase(estimated)
    $324,054