Skip main navigation
Sold for $322,500
  • $322,500

    4809 Lucas Lane, New Albany, IN 47150

    4beds
    1,897sqft
    Single Family Residence
    Built in 2019
    5,619.24 Square Feet Lot
    $343,600 Zestimate®
    $170/sqft
    $2,305 Estimated rent

    Home value

    $343,600

    $282,000 - $416,000

    $2,305/mo

    Zestimate® history
    Loading
    Loading...

    Owner options

    List your home for rent

    $2,305/mo

    Rent Zestimate®

    Find your next renter with Zillow Rental Manager. Plus, with online applications, you can quickly screen prospective tenants – for free.

    Learn more

    $2,305/mo

    Rent Zestimate®

    Refinance and save

    $1,927/mo

    Est. payment

    Refinancing to a lower rate could help reduce your monthly payments and save thousands over the life of the loan.

    See today's rates

    $1,927/mo

    Est. payment

    Explore your selling options

    Work with a Zillow partner agent

    Leverage their expertise and Zillow's premium Showcase listings to get your home seen by more buyers.

    Get started

    List with your own agent

    Get your home in front of millions of buyers by listing it on Zillow.

    Learn how to do it

    Sell it yourself

    Take full control of how buyers see your home on Zillow by listing For Sale by Owner (FSBO).

    List your home

    What's special

    Victorian-style homeEn-suite bathCovered back deckSpacious primary suiteInviting floor planFully fenced in backyard
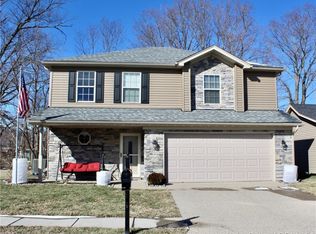
    Welcome to 4809 Lucas Lane, a beautifully designed Victorian-style home offering timeless charm and modern convenience! Perfectly situated in a sought-after location, this 4-bedroom, 3.5-bath home boasts an inviting floor plan with ample space for comfortable living. Step inside to a warm and welcoming great room, perfect for gatherings, and a convenient guest half bath. The eat-in kitchen is a chef’s delight, featuring an island, pantry, and plenty of space for casual dining. Upstairs, you’ll find a spacious primary suite with an en-suite bath, two additional bedrooms, a hall bath, and a laundry room for added convenience. A bonus room over the garage offers flexibility as a fourth bedroom, playroom, or cozy sitting area. With an oversized 2-car garage, covered back deck with a fully fenced in backyard, and a location that provides easy access to shopping, dining, and major highways, this home is a must-see. Don’t miss your chance to own this charming home!

    Zillow last checked:

    Listing updated:

    Listed by:

    Matthew Henegar,

    RE/MAX FIRST

    Bought with:

    Matthew Henegar, RB17002087

    RE/MAX FIRST

    Source: SIRA,MLS#: 202506200MLS LogoOriginating MLS: Southern Indiana REALTORS Association

    Facts & features

    Interior

    Bedrooms & bathrooms
    • Bedrooms: 4
    • Bathrooms: 4
    • Full bathrooms: 3
    • 1/2 bathrooms: 1
    Primary bedroom
    • Level: Second
    Bedroom
    • Level: Second
    Bedroom
    • Level: Second
    Bedroom
    • Level: Second
    Other
    • Level: Second
    Other
    • Level: Second
    Other
    • Level: Second
    Half bath
    • Level: First
    Kitchen
    • Level: First
    Living room
    • Level: First
    Other
    • Description: Utility
    • Level: Second
    Heating
    • Heat Pump
    Cooling
    • Central Air
    Appliances
    • Included: Dishwasher, Disposal, Microwave, Oven, Range, Refrigerator
    • Laundry: Laundry Room, Upper Level
    Features
    • Breakfast Bar, Bath in Primary Bedroom, Mud Room, Utility Room, Walk-In Closet(s)
    • Has basement: No
    • Has fireplace: No
    Interior area
    • Total structure area: 1,897
    • Total interior livable area: 1,897 sqft
    • Finished area above ground: 1,897
    • Finished area below ground: 0

    Property

    Parking
    • Total spaces: 2
    • Parking features: Attached, Garage
    • Attached garage spaces: 2
    Features
    • Levels: Two
    • Stories: 2
    • Patio & porch: Covered, Deck, Enclosed, Patio, Porch
    • Exterior features: Deck, Porch
    Lot
    • Size: 5,619 sqft
    Details
    • Parcel number: 220508400056005007
    • Zoning: Residential
    • Zoning description: Residential

    Construction

    Type & style
    • Home type: SingleFamily
    • Architectural style: Two Story
    • Property subtype: Single Family Residence
    Materials
    • Vinyl Siding
    • Foundation: Slab
    • Roof: Shingle
    Condition
    • Resale
    • New construction: No
    • Year built: 2019

    Utilities & green energy

    • Sewer: Public Sewer
    • Water: Connected, Public

    Community & neighborhood

    Location
    • Region: New Albany
    • Subdivision: Chester Cove

    Other

    Other facts
    • Listing terms: Cash,Conventional,FHA,VA Loan

    Price history

    DateEventPrice
    4/16/2025Sold$322,500-2.2%$170/sqft
    Source: SIRA #202506200 Report a problem
    3/3/2025Listed for sale$329,900$174/sqft
    Source: SIRA #202506200 Report a problem

    Public tax history

    YearProperty taxesTax assessment
    2025$2,723 +14.4%$317,100 -5.4%
    2024$2,379 +13.9%$335,100 +7.6%
    2023$2,088 +14.6%$311,400 +15.8%
    2022$1,821 +6.3%$269,000 +13.5%
    2021$1,713 +34161.2%$237,100 +2.2%
    2020$5 $232,000 +115900%
    2019$5 $200
    2018$5 $200 -33.3%
    2017$5 $300 -66.7%
    2016-- $900

    Find assessor info on the county website

    Neighborhood: 47150

    Nearby schools

    GreatSchools rating
    Get pre-qualified for a loan
    At Zillow Home Loans, we can pre-qualify you in as little as 5 minutes with no impact to your credit score.

    An equal housing lender. NMLS #10287.

    Sell for more on Zillow
    Get a Zillow Showcase℠ listing at no additional cost and you could sell for .
    $343,600
    2% more
    +$6,872
    With Zillow Showcase(estimated)
    $350,472