Skip main navigation
Off market
  • $2,175,000

    4805 Via Del Corral, Yorba Linda, CA 92887

    4beds
    3,100sqft
    SingleFamily
    Built in 1985
    0.74 Acres Lot
    $2,175,000 Zestimate®
    $702/sqft
    $6,842 Estimated rent

    Home value

    $2,175,000

    $2.02M - $2.35M

    $6,842/mo

    Zestimate® history
    Loading
    Loading...

    Owner options

    List your home for rent

    $6,842/mo

    Rent Zestimate®

    Find your next renter with Zillow Rental Manager. Plus, with online applications, you can quickly screen prospective tenants – for free.

    Learn more

    $6,842/mo

    Rent Zestimate®

    Refinance and save

    $13,512/mo

    Est. payment

    Refinancing to a lower rate could help reduce your monthly payments and save thousands over the life of the loan.

    See today's rates

    $13,512/mo

    Est. payment

    Explore your selling options

    Work with a Zillow partner agent

    Leverage their expertise and Zillow's premium Showcase listings to get your home seen by more buyers.

    Get started

    List with your own agent

    Get your home in front of millions of buyers by listing it on Zillow.

    Learn how to do it

    Sell it yourself

    Take full control of how buyers see your home on Zillow by listing For Sale by Owner (FSBO).

    List your home

    What's special

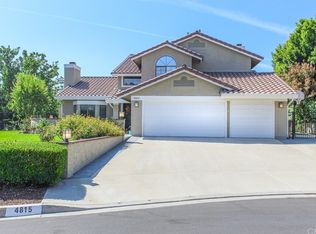
    This is your opportunity to own one the finest Brock Estates II properties. This home sits on 3/4 of an ACRE, is nestled at the end of a quiet cul-de-sac & is surrounded by panoramic views of the mountains & open space. Custom wood & iron front doors open to the marble entry & dramatic sweeping wrought iron staircase. Neutral paint, rich dark wood floors, a stone fireplace & large bay window complete the elegant formal L/R. The D/R is light & bright w/ vaulted ceilings & new chandelier. The Gourmet Kitchen was recently remodeled w/ new cabinets, granite counters, Jenn-Air appliances, large island, pendant lighting & custom built in kitchen table w/bench seating. The expansive F/R has a fireplace & French doors to the backyard. There is a Main floor bdrm - perfect for guests or home office. The Master bdrm boasts an influx of natural light, sitting area, ceiling fan & French doors that open to a balcony. The Master Bath is elegantly appointed w/ an antique vanity, dual sinks, marble floors, separate soaking tub, shower w/ travertine design, walk in closet w/ organizers & mirrored wardrobe door. There are 2 additional secondary bdrms + a generous sized Bonus Room. The resort style backyard offers mature trees, lush landscape, Pool, Spa, BBQ w/ seating area, Gazebo, Fountain, multiple covered patio areas + large grass area. The driveway can accommodate approx. 8-10 cars and recreational vehicles. The home has been repiped, has new vinyl windows, water heater, A/C and heater.

    This property is off market, which means it's not currently listed for sale or rent on Zillow. This may be different from what's available on other websites or public sources.

    Facts & features

    Interior

    Bedrooms & bathrooms
    • Bedrooms: 4
    • Bathrooms: 3
    • Full bathrooms: 3
    Heating
    • Forced air
    Cooling
    • Central
    Appliances
    • Included: Dishwasher, Range / Oven
    • Laundry: Individual Room, Inside
    Features
    • Sunken Living Room, Balcony, Granite Counters, Two Story Ceilings, Ceiling Fan(s), High Ceilings
    • Flooring: Carpet, Hardwood
    • Doors: French Doors, Mirror Closet Door(s)
    • Windows: Blinds, Custom Covering, Screens, Double Pane Windows, French/Mullioned, Bay Window(s)
    • Fireplace features: Living Room, Family Room
    • Common walls with other units/homes: No Common Walls
    Interior area
    • Total interior livable area: 3,100 sqft

    Property

    Parking
    • Total spaces: 11
    • Parking features: Garage - Attached
    Features
    • Levels: Two
    • Patio & porch: Covered, Deck, Patio Open, Concrete, Patio, Wrap Around, Brick
    • Exterior features: Stucco
    • Pool features: In Ground, Private, Heated, Gunite, Pebble
    • Spa features: In Ground, Private, Gunite, Heated
    • Fencing: Wrought Iron
    • Has view: Yes
    • View description: Territorial, City
    Lot
    • Size: 0.74 Acres
    • Features: Front Yard, Cul-De-Sac, Level with Street, Landscaped, Yard, Sprinkler System, Lawn, Lot 20000-39999 Sqft, 0-1 Unit/Acre, Gentle Sloping
    Details
    • Additional structures: Gazebo
    • Parcel number: 35166112
    • Special conditions: Standard

    Construction

    Type & style
    • Home type: SingleFamily
    • Architectural style: Traditional
    Materials
    • Roof: Tile
    Condition
    • Updated/Remodeled
    • Year built: 1985

    Utilities & green energy

    • Sewer: Sewer Paid, Public Sewer
    • Water: Public

    Community & HOA

    Location
    • Region: Yorba Linda

    Financial & listing details

    • Price per square foot: $702/sqft
    • Tax assessed value: $1,569,526
    • Annual tax amount: $17,760
    • Road surface type: Paved

    Price history

    DateEventPrice
    8/3/2020Sold$1,450,000-6.5%$468/sqft
    Source: CRMLS #OC20048273 Report a problem
    7/7/2020Pending sale$1,550,000$500/sqft
    Source: Re/Max Real Estate Group #OC20048273 Report a problem
    3/13/2020Listed for sale$1,550,000$500/sqft
    Source: Re/Max Real Estate Group #OC20048273 Report a problem

    Public tax history

    YearProperty taxesTax assessment
    2025$17,760 +2.3%$1,569,526 +2%
    2024$17,366 +1.7%$1,538,751 +2%
    2023$17,074 +0.9%$1,508,580 +2%
    2022$16,916 +1.8%$1,479,000 +2%
    2021$16,616 +168.1%$1,450,000 +191.2%
    2020$6,198 $498,017 +2%
    2019$6,198 +3.5%$488,252 +2%
    2018$5,986 +3.2%$478,679 +2%
    2017$5,798 $469,294 +2%
    2016$5,798 +2%$460,093 +1.5%
    2015$5,685 +4.2%$453,182 +2%
    2014$5,455 $444,305 +0.5%
    2013-- $442,297 +2%
    2012-- $433,625 +2%
    2011-- $425,123 +0.8%
    2010-- $421,946 -0.2%
    2009-- $422,949 +2%
    2008-- $414,656 +2%
    2007-- $406,526 +2%
    2006-- $398,555 +2%
    2005-- $390,741 +2%
    2004-- $383,080 +1.9%
    2003-- $376,059 +2%
    2002-- $368,686 +2%
    2001$4,089 +1.9%$361,457 +2%
    2000$4,013 $354,370
    Find assessor info on the county website

    Neighborhood: 92887

    Nearby schools

    GreatSchools rating
    Schools provided by the listing agent
    • Elementary: Travis
    • Middle: Travis
    • High: Yorba Linda
    • District: Placentia-Yorba Linda Unified

    Source: The MLS. This data may not be complete. We recommend contacting the local school district to confirm school assignments for this home.

    Get a cash offer in 3 minutes
    Find out how much your home could sell for in as little as 3 minutes with a no-obligation cash offer.
    Estimated market value
    $2,175,000
    Get a cash offer in 3 minutes
    Find out how much your home could sell for in as little as 3 minutes with a no-obligation cash offer.
    Estimated market value
    $2,175,000