Dramatic Long Driveway leading winding up to a Magnificent Mansion perched high up on a hill, Gorgeous Mediterranean Estate Boasting of 5 Bedrooms on a large 1/2 Acre Lot! 3 Fireplaces, Oversized Formal Dining Room with additional kitchen access, Luxurious Custom Leaded Glass Double Door Front Entry to an elegant inset Marble Mosaic Floor design and a Gorgeous Formal Living Room with Elegant Marble and Handcarved Wood Fireplace. Massive Soaring Windows everywhere showing off Expansive Blue Skies and Rolling Hills. Awe Inspiring Massive Curved Staircase with Large Chandelier gives an impressive Entry.
Beautiful Gourmet kitchen with Expansive Beveled Granite Countertops with a Large Center Island Work space and top of the line Built In Stainless Steel Appliances. Professional Double Ovens, Hand crafted Cabinetry with Expansive Cabinet Space. Opening to an oversized Family Room and Breakfast Dining Area complete with Built In Hostess/Work Desk and more Cabinets with Gorgeous Wood Flooring and Spectacular Hillside and Biig Sky views. Moving from the Kitchen opening into the Family Room complete with a Granite and Oak Trimmed Fireplace and Mantle, A perfect area for Entertaining for Large Group Gatherins or more Cozy Intimate get togethers.You will Love the Hand Crafted Gorgeous Wood Flooring.
There is also a Roomy Downstairs Guest Suite with Private Bath.Perfect for Visiting Guests or for more permanent In Laws Quarters.
Upstairs there is a Magnificent Primary Suite complete with Step out Balcony perfect for Morning Coffee or Afternoon Tea high above the Gorgeous yard and rock water spa/pool and Endless Rolling Hills Views and a Large Sitting Area boasting of a Gorgeous Marble Fireplace with Carved and Beveled Wood Mantle. Spectacular Primary Bath which boasts of 2 Large Walk-In Closets, Dual Sinks, Stone Counters with Designer Stones and Tiles. Wide open spaces and lots of soaring cabinetry. There is huge Bonus Room/Playroom/ 5th Bedroom. Also 2 additional large Bedrooms Upstairs.
Step outside to a Cozy Firepit for those crisp evening Fireside Chats and Gatherings. Amazing Rock Formation Pool complete with Towering Waterfalls a, Spa,and Resort Style Rock Water Slide.The lawns are expansive, Built In Outdoor Entertaining/BBQ area with Large Counter seating. Separate Playground Area or Perfect Dog Run for added outdoor fun. There is also a Permanent Structure perfect for a small RV, Trailer, or Boat Garage. Or just a covered play area for kids.
Under contract
Listed by: Keller Williams Realty • Janice Baker • Contact: 949-922-1042
$2,699,000
4800 Via Del Corral, Yorba Linda, CA 92887
5beds
3,756sqft
:
Get pre-qualified$17,700/mo
Single Family Residence
Built in 1985
0.53 Acres Lot
$2,658,400 Zestimate®
$719/sqft
$-- HOA
What's special
- 31 days |
- 1,043 |
- 46 |
Zillow last checked:
Listing updated:
Listed by:
Janice Baker DRE #01042912 949-922-1042,
Keller Williams Realty
Source: CRMLS,MLS#: OC26143778 Originating MLS: California Regional MLS
Originating MLS: California Regional MLSFacts & features
Interior
Bedrooms & bathrooms
- Bedrooms: 5
- Bathrooms: 5
- Full bathrooms: 4
- 1/2 bathrooms: 1
- Main level bathrooms: 2
- Main level bedrooms: 1
Rooms
- Room types: Bonus Room, Bedroom, Den, Entry/Foyer, Family Room, Foyer, Game Room, Guest Quarters, Great Room, Kitchen, Laundry, Living Room, Primary Bathroom, Primary Bedroom, Other, Utility Room
Primary bedroom
- Features: Primary Suite
Bedroom
- Features: Bedroom on Main Level
Bathroom
- Features: Bathroom Exhaust Fan, Bathtub, Closet, Dual Sinks, Granite Counters, Soaking Tub, Separate Shower, Tub Shower
Kitchen
- Features: Granite Counters, Kitchen Island, Kitchen/Family Room Combo, Pots & Pan Drawers, Quartz Counters, Stone Counters
Heating
- Forced Air
Cooling
- Central Air
Appliances
- Included: 6 Burner Stove, Electric Cooktop, Propane Range
- Laundry: Laundry Room
Features
- Beamed Ceilings, Built-in Features, Balcony, Ceiling Fan(s), Crown Molding, Cathedral Ceiling(s), Coffered Ceiling(s), Granite Counters, High Ceilings, In-Law Floorplan, Open Floorplan, Recessed Lighting, Bedroom on Main Level, Entrance Foyer, Primary Suite, Utility Room, Walk-In Closet(s)
- Flooring: Carpet, Stone, Tile, Wood
- Doors: Double Door Entry, French Doors
- Windows: Wood Frames
- Has fireplace: Yes
- Fireplace features: Family Room, Living Room, Primary Bedroom
- Common walls with other units/homes: No Common Walls
Interior area
- Total interior livable area: 3,756 sqft
Video & virtual tour
Property
Parking
- Total spaces: 6
- Parking features: Boat, Circular Driveway, Concrete, Carport, Door-Multi, Detached Carport, Direct Access, Driveway, Driveway Up Slope From Street, Garage Faces Front, Garage, RV Gated, RV Access/Parking, RV Covered
- Attached garage spaces: 3
- Carport spaces: 1
- Covered spaces: 4
- Uncovered spaces: 2
Features
- Levels: Two
- Stories: 2
- Entry location: 1
- Patio & porch: Concrete, Lanai, Open, Patio, Stone, Wrap Around
- Has private pool: Yes
- Pool features: Black Bottom, Gunite, In Ground, Private, Waterfall
- Has spa: Yes
- Spa features: Private
- Fencing: Wrought Iron
- Has view: Yes
- View description: City Lights, Hills, Meadow, Panoramic, Rocks, Valley, Trees/Woods
Lot
- Size: 0.53 Acres
- Features: Back Yard, Cul-De-Sac, Front Yard, Garden, Sprinklers In Rear, Sprinklers In Front, Sprinklers On Side, Sloped Up
Details
- Parcel number: 35166111
- Special conditions: Standard,Trust
- Horse amenities: Riding Trail
Construction
Type & style
- Home type: SingleFamily
- Architectural style: Mediterranean
- Property subtype: Single Family Residence
Materials
- Drywall, Stone, Stone Veneer, Stucco
- Foundation: Slab
- Roof: Clay
Condition
- Turnkey
- New construction: No
- Year built: 1985
Utilities & green energy
- Electric: 220 Volts in Garage
- Sewer: Public Sewer, Sewer Tap Paid, Septic Type Unknown
- Water: Public
- Utilities for property: Electricity Connected, Natural Gas Not Available
Green energy
- Construction elements: Renewable Materials
Community & HOA
Community
- Features: Foothills, Horse Trails, Mountainous, Near National Forest, Street Lights, Suburban
- Subdivision: Brock Estates Ii (Bke2)
Location
- Region: Yorba Linda
Financial & listing details
- Price per square foot: $719/sqft
- Tax assessed value: $1,106,563
- Annual tax amount: $12,778
- Date on market: 7/6/2026
- Cumulative days on market: 32 days
- Listing terms: Cash to New Loan
- Road surface type: Paved
Estimated market value
$2,658,400
$2.53M - $2.79M
$7,797/mo
Price history
| Date | Event | Price |
|---|---|---|
| 7/23/2026 | Contingent | $2,699,000$719/sqft |
Source:  CRMLS #OC26143778 Report a problem CRMLS #OC26143778 Report a problem | ||
| 7/6/2026 | Listed for sale | $2,699,000+11895.6%$719/sqft |
Source: CRMLS #OC26143778 Report a problem | ||
| 9/28/1994 | Sold | $22,500$6/sqft |
Source: Public Record Report a problem | ||
Public tax history
| Year | Property taxes | Tax assessment |
|---|---|---|
| 2025 | $12,778 +2.3% | $1,106,563 +2% |
| 2024 | $12,488 +1.8% | $1,084,866 +2% |
| 2023 | $12,269 +1.1% | $1,063,595 +2% |
| 2022 | $12,139 +1.9% | $1,042,741 +2% |
| 2021 | $11,918 +0.8% | $1,022,296 +1% |
| 2020 | $11,829 | $1,011,814 +2% |
| 2019 | $11,829 +3.7% | $991,975 +2% |
| 2018 | $11,407 +3.1% | $972,525 +2% |
| 2017 | $11,066 | $953,456 +2% |
| 2016 | $11,066 +2% | $934,761 +1.5% |
| 2015 | $10,845 +4.3% | $920,721 +2% |
| 2014 | $10,400 | $902,686 +0.5% |
| 2013 | -- | $898,607 +2% |
| 2012 | -- | $880,988 +2% |
| 2011 | -- | $863,714 +42.6% |
| 2010 | -- | $605,870 +22.9% |
| 2009 | -- | $492,923 -33.6% |
| 2008 | -- | $742,214 +2% |
| 2007 | -- | $727,661 +2% |
| 2006 | -- | $713,394 +2% |
| 2005 | -- | $699,406 +2% |
| 2004 | -- | $685,693 +1.9% |
| 2003 | -- | $673,126 +2% |
| 2002 | -- | $659,928 +10% |
| 2001 | $6,569 +8.5% | $600,000 +9.1% |
| 2000 | $6,053 | $550,000 |
Find assessor info on the county website
Monthly payment
Est. payment
Payment breakdown
Explore the cost of this home by adjusting the details. Changes won't be saved.Climate risks
Neighborhood: 92887
Nearby schools
GreatSchools rating
- 7/10Travis Ranch SchoolGrades: K-8Distance: 0.6 mi
- 10/10Yorba Linda High SchoolGrades: 9-12Distance: 1.7 mi
Schools provided by the listing agent
- High: Yorba Linda
Source: CRMLS. This data may not be complete. We recommend contacting the local school district to confirm school assignments for this home.
- $1,922,5004 bd3 ba3k sqft4810 Via Del Corral, Yorba Linda, CA 92887Off Market
- $1,972,0004 bd3 ba2.8k sqft4785 Via De La Roca, Yorba Linda, CA 92887Off Market
- $1,995,5004 bd4 ba3k sqft4820 Via Del Corral, Yorba Linda, CA 92887Off Market
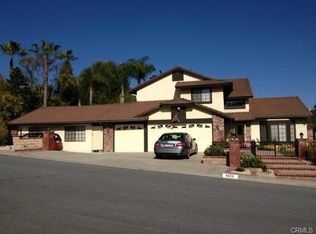
- $2,175,0004 bd3 ba3.1k sqft4805 Via Del Corral, Yorba Linda, CA 92887Off Market
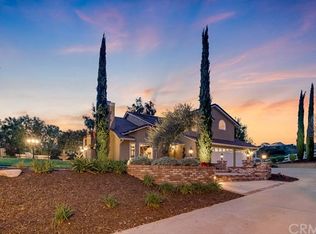
- $1,994,8004 bd3 ba3k sqft4830 Via Del Corral, Yorba Linda, CA 92887Off Market
- $1,904,2004 bd3 ba3k sqft4790 Via De La Roca, Yorba Linda, CA 92887Off Market
- $1,834,8004 bd3 ba2.3k sqft4815 Via Del Corral, Yorba Linda, CA 92887Off Market
- $2,130,2004 bd3 ba3.4k sqft4825 Via Del Corral, Yorba Linda, CA 92887Off Market
A local agent can set up tours, give advice and negotiate with sellers.
Similar homes
- $2,988,0005 bd6 ba4.3k sqft27880 Mount Whitney Way, Yorba Linda, CA 92887For Sale
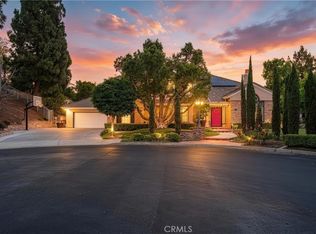 MLS ID #WS26162293, ZHEN LIANG, HOME TIMES REALTY. CRMLS
 - $2,475,0005 bd5 ba4.5k sqft27840 Aleutia Way, Yorba Linda, CA 92887For Sale
 MLS ID #PW26132296, Kirt Olson, Pacific Legacy R.E. & Inv, Inc. CRMLS
 - $3,127,0005 bd5 ba4.8k sqft4890 Green Crest Dr, Yorba Linda, CA 92887For Sale
 MLS ID #PW26141836, Raquel Premo, Circa Properties, Inc.. CRMLS
 - $2,425,0005 bd4 ba3.9k sqft20040 Via Natalie, Yorba Linda, CA 92887For Sale
 MLS ID #AR26086752, Karen Wu, Wetrust Realty. CRMLS
 - $1,499,9004 bd3 ba2.4k sqft5540 Via Ontiveros, Yorba Linda, CA 92887For SaleMLS ID #PW26169287, Mkenzie Yamazaki, BHHS CA Properties. CRMLS
- $2,699,0005 bd5 ba3.6k sqft2568 N San Miguel Dr, Orange, CA 92867For SaleMLS ID #PW26158465, John Katnik, Katnik Brothers R.E. Services. CRMLS
- $2,680,0005 bd5 ba4.8k sqft3316 Red Pine Rd, Yorba Linda, CA 92886For SaleMLS ID #WS26139217, ISTER WONG, Pacific Sterling Realty/San Gabriel. CRMLS
- $2,999,9995 bd5 ba4.9k sqft18998 Buckskin Cir, Yorba Linda, CA 92886For SaleMLS ID #CV26158027, Ling Beh, STRIVE REAL ESTATE. CRMLS
- $2,990,0005 bd5 ba4.5k sqft20183 Umbria Way, Yorba Linda, CA 92886For SaleMLS ID #TR26109555, Qiong Tan, Universal Elite Inc.. CRMLS
- $1,950,0004 bd3 ba2.8k sqft6012 Toyon Ter, Yorba Linda, CA 92886For SaleMLS ID #PW26170064, Adrianna Kestly, Keller Williams Realty. CRMLS
- $2,706,6665 bd5 ba5k sqft18345 Watson Way, Yorba Linda, CA 92886For SaleMLS ID #CV26018795, Amy Lee, PINNACLE REAL ESTATE GROUP. CRMLS
- $1,995,0005 bd4 ba3.1k sqft5415 Los Monteros, Yorba Linda, CA 92887For SaleMLS ID #OC26078851, Rick Lin, Wetrust Realty. CRMLS
- $2,799,0006 bd5 ba5.2k sqft17265 Blue Spruce Ln, Yorba Linda, CA 92886For SaleMLS ID #PW26081220, Kristen Fowler, First Team Real Estate. CRMLS
- $2,799,9995 bd4 ba3.6k sqft1812 Overview Cir, Santa Ana, CA 92705For SaleMLS ID #PW26111751, Christina Brogan, First Team Real Estate. CRMLS
- $2,800,0005 bd5 ba4.1k sqft13671 Belle Rive, Santa Ana, CA 92705For SaleMLS ID #PW26158409, John Katnik, Katnik Brothers R.E. Services. CRMLS
- $2,790,0006 bd6 ba5.1k sqft3035 Venezia Ter, Chino Hills, CA 91709For SaleMLS ID #TR26157047, Cathy Cheng, CC Royal Realty. CRMLS
- $2,990,0005 bd6 ba5.3k sqft16726 Catena Dr, Chino Hills, CA 91709For SaleMLS ID #TR26060886, Cathy Cheng, CC Royal Realty. CRMLS
- $1,390,0004 bd3 ba2.9k sqft160 N Eucalyptus Dr, Anaheim, CA 92808For SaleMLS ID #PW26162550, Morgan Boushehri, BHHS CA Properties. CRMLS
- $2,300,0005 bd5 ba5k sqft16173 Eastridge Ct, Chino Hills, CA 91709For SaleMLS ID #OC26147508, Fei Li, Latitude 33 Real Estate. CRMLS
- $3,068,8805 bd8 ba5.6k sqft2859 Venezia Ter, Chino Hills, CA 91709For SaleMLS ID #OC26157486, Lingfeng Ren, Latitude 33 Real Estate. CRMLS
Local buyer's agents are ready to help
