Skip main navigation
Closed
  • $271,400

    4805 W Village Way #2403, Smyrna, GA 30080

    2beds
    1,175sqft
    Condominium, Residential
    Built in 2006
    -- sqft lot
    $271,400 Zestimate®
    $231/sqft
    $2,006 Estimated rent

    Home value

    $271,400

    $250,000 - $296,000

    $2,006/mo

    Zestimate® history
    Loading
    Loading...

    Owner options

    List your home for rent

    $2,006/mo

    Rent Zestimate®

    Find your next renter with Zillow Rental Manager. Plus, with online applications, you can quickly screen prospective tenants – for free.

    Learn more

    $2,006/mo

    Rent Zestimate®

    Refinance and save

    $1,949/mo

    Est. payment

    Refinancing to a lower rate could help reduce your monthly payments and save thousands over the life of the loan.

    See today's rates

    $1,949/mo

    Est. payment

    Explore your selling options

    Work with a Zillow partner agent

    Leverage their expertise and Zillow's premium Showcase listings to get your home seen by more buyers.

    Get started

    List with your own agent

    Get your home in front of millions of buyers by listing it on Zillow.

    Learn how to do it

    Sell it yourself

    Take full control of how buyers see your home on Zillow by listing For Sale by Owner (FSBO).

    List your home

    What's special

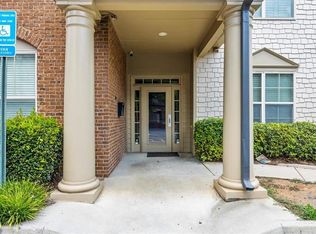
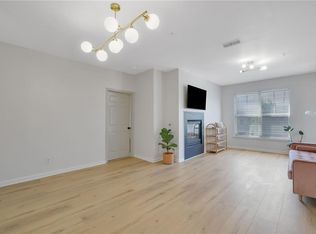
    Gorgeous 2/2 Top Floor Unit w/ 12 ft Ceilings in coveted subdivision of West Village in Smyrna, Vinings Area! This beautiful two-bedroom Penthouse Unit features beautiful granite counter tops w/ceramic tile backsplash, amazing walk-in pantry, beautiful, stained cabinets and laminate flooring. The Owner's bath is spacious w/dbl vanity, granite counters, garden tub, and separate tiled shower. Spacious Primary bedroom with a gorgeous primary walk-in closet. Has an awesome gas fireplace and amazing balcony! Assigned, deeded, covered parking. Minutes from Truist Park, The Battery, Silver Comet Trail, Mercedes Benz Stadium, Airport, West Midtown, Downtown, and Buckhead! Amazing Central Location w/Amazing Amenities close to all the great attractions Atlanta has to offer! West Village is a LIVE/WORK/DINE/PLAY Community. The Community has its own Starbucks, McCray's Tavern, Barber Shop, Hair/Beauty Salon, Thai Restaurant, Cami Cakes, Zama Mexican Restaurant, Orange Theory, Nail Salon, and much more!

    This property is off market, which means it's not currently listed for sale or rent on Zillow. This may be different from what's available on other websites or public sources.

    Zillow last checked:

    Listing updated:

    Listed by:

    ADELITA SERNA,

    Berkshire Hathaway HomeServices Georgia Properties

    Bought with:

    Maryam Vala, 353671

    Atlanta Communities

    Source: FMLS GA,MLS#: 6989677MLS Logo

    Facts & features

    Interior

    Bedrooms & bathrooms
    • Bedrooms: 2
    • Bathrooms: 2
    • Full bathrooms: 2
    • Main level bathrooms: 2
    • Main level bedrooms: 2
    Rooms
    • Room types: Family Room, Living Room, Other
    Primary bedroom
    • Features: Master on Main, Oversized Master, Roommate Floor Plan
    • Level: Master on Main, Oversized Master, Roommate Floor Plan
    Bedroom
    • Features: Master on Main, Oversized Master, Roommate Floor Plan
    Primary bathroom
    • Features: Double Vanity, Separate Tub/Shower, Soaking Tub, Vaulted Ceiling(s)
    Dining room
    • Features: Open Concept
    Kitchen
    • Features: Breakfast Bar, Breakfast Room, Cabinets Stain, Pantry Walk-In, Solid Surface Counters, View to Family Room
    Heating
    • Electric, Heat Pump
    Cooling
    • Ceiling Fan(s), Central Air, Heat Pump
    Appliances
    • Included: Dishwasher, Disposal, Electric Water Heater, Gas Cooktop, Gas Oven, Gas Range, Microwave, Refrigerator, Washer
    • Laundry: In Hall, Laundry Room, Main Level
    Features
    • Double Vanity, Entrance Foyer, High Ceilings 10 ft Main, High Speed Internet, His and Hers Closets, Walk-In Closet(s), Other
    • Flooring: Carpet, Laminate
    • Windows: None
    • Basement: None
    • Number of fireplaces: 1
    • Fireplace features: Gas Log, Gas Starter
    • Common walls with other units/homes: 2+ Common Walls,No One Above
    Interior area
    • Total structure area: 1,175
    • Total interior livable area: 1,175 sqft

    Property

    Parking
    • Total spaces: 1
    • Parking features: Deeded, Drive Under Main Level, Garage
    • Attached garage spaces: 1
    Accessibility
    • Accessibility features: Accessible Approach with Ramp, Accessible Doors, Accessible Elevator Installed
    Features
    • Levels: One
    • Stories: 1
    • Patio & porch: None
    • Exterior features: None, No Dock
    • Pool features: None
    • Spa features: None
    • Fencing: None
    • Has view: Yes
    • View description: City
    • Waterfront features: None
    • Body of water: None
    Lot
    • Size: 1,307 Square Feet
    • Features: Landscaped, Level
    Details
    • Additional structures: None
    • Parcel number: 17076401430
    • Other equipment: None
    • Horse amenities: None

    Construction

    Type & style
    • Home type: Condo
    • Property subtype: Condominium, Residential
    • Attached to another structure: Yes
    Materials
    • Other
    • Foundation: None
    • Roof: Composition
    Condition
    • Resale
    • New construction: No
    • Year built: 2006

    Utilities & green energy

    • Electric: None
    • Sewer: Public Sewer
    • Water: Public
    • Utilities for property: Cable Available, Electricity Available, Natural Gas Available, Phone Available, Sewer Available, Water Available
    Green energy
    • Energy efficient items: None
    • Energy generation: None

    Community & HOA

    Community
    • Features: Catering Kitchen, Clubhouse, Fitness Center, Homeowners Assoc, Near Beltline, Near Trails/Greenway, Pool, Restaurant, Sidewalks, Street Lights
    • Security: Fire Alarm, Fire Sprinkler System, Key Card Entry, Smoke Detector(s)
    • Subdivision: Flats West Village Condos
    HOA
    • Has HOA: Yes
    • Services included: Gas, Insurance, Maintenance Structure, Maintenance Grounds, Reserve Fund, Sewer, Swim, Tennis, Termite, Trash, Water
    • HOA fee: $295 monthly
    Location
    • Region: Smyrna

    Financial & listing details

    • Price per square foot: $231/sqft
    • Annual tax amount: $2,431
    • Date on market: 1/14/2022
    • Cumulative days on market: 17 days
    • Ownership: Condominium
    • Electric utility on property: Yes
    • Road surface type: Paved, Other

    Price history

    DateEventPrice
    7/25/2023Listing removed$325,000$277/sqft
    Source: FMLS GA #7220689 Report a problem
    7/11/2023Price change$325,000-3%$277/sqft
    Source: FMLS GA #7220689 Report a problem
    5/25/2023Listed for sale$335,000+9.8%$285/sqft
    Source: FMLS GA #7220689 Report a problem
    2/28/2022Sold$305,000$260/sqft
    Source: FMLS GA #6989677 Report a problem
    1/31/2022Pending sale$305,000$260/sqft
    Source: FMLS GA #6989677 Report a problem
    1/14/2022Listed for sale$305,000$260/sqft
    Source: FMLS GA #6989677 Report a problem

    Public tax history

    Tax history is unavailable.

    Neighborhood: 30080

    Nearby schools

    GreatSchools rating
    Schools provided by the listing agent
    • Elementary: Nickajack
    • Middle: Griffin
    • High: Campbell

    Source: FMLS GA. This data may not be complete. We recommend contacting the local school district to confirm school assignments for this home.

    Get a cash offer in 3 minutes
    Find out how much your home could sell for in as little as 3 minutes with a no-obligation cash offer.
    Estimated market value
    $271,400
    Get a cash offer in 3 minutes
    Find out how much your home could sell for in as little as 3 minutes with a no-obligation cash offer.
    Estimated market value
    $271,400