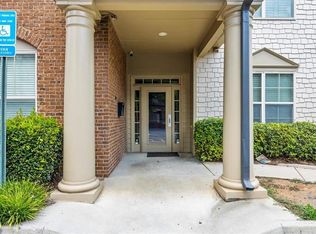
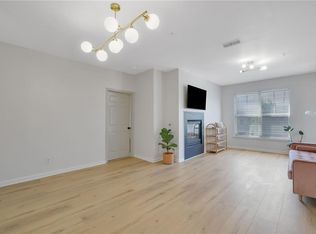
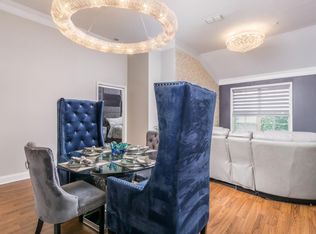
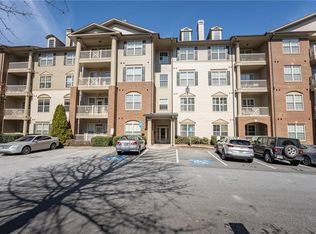
Stunning Top Floor Condo with 2 Bedrooms and Private Balcony! Situated in the desirable West Market Village neighborhood, this condo is a gateway to a blended lifestyle of comfort and convenience. This remarkable top floor condo is a true gem, nestled in an ideal location with a perfect blend of modern design, convenience, and tranquility, this home is a must-see. Bask in the spaciousness offered by tall ceilings, enhancing the open atmosphere and providing a sense of airiness. The open living spaces are perfect for any kind of lifestyle, from traditional layouts to flexible living arrangements. Two spacious bedrooms await, offering ample space for relaxation and rest. Whether you're sharing with a roommate or transforming one into a home office, the possibilities are endless. Step into a well-maintained space featuring an open layout that creates a seamless flow between rooms. The pristine interior is ready for your personal touch. Outside, enjoy your own private balcony that invites you to unwind, sip your morning coffee, or soak in the sunset. The perfect extension of your living space. Or enjoy walking the neighborhood parks and green spaces. Embrace a pedestrian-friendly lifestyle with the luxury of being able to walk to fantastic shops, dining options, and entertainment venues just a leisurely stroll away. Not to mention being right next to the Battery Atlanta and Truist Park! Enjoy all of the perks of living in a central location whether you are working from home or commuting. And no matter what you need to accomplish, travel is a breeze with quick access to 285, 75, and the PeachPass Express Lanes, making your daily drives a seamless experience. This top floor condo is a rare find that blends convenience, comfort, and style in an unbeatable location. Whether you're a professional seeking a quiet retreat or roommates in search of an ideal shared space, this home ticks all the boxes. Don't miss the chance to make it yours.
Closed
$325,000
4805 W Village Way SE APT 2403, Smyrna, GA 30080
2beds
1,175sqft
Condominium, Residential
Built in 2006
-- sqft lot
$302,500 Zestimate®
$277/sqft
$2,006 Estimated rent
Home value
$302,500
$287,000 - $321,000
$2,006/mo
Zestimate® history
Owner options
List your home for rent
$2,006/mo
Rent Zestimate®
Find your next renter with Zillow Rental Manager. Plus, with online applications, you can quickly screen prospective tenants – for free.
$2,006/mo
Rent Zestimate®
Refinance and save
$2,269/mo
Est. payment
Refinancing to a lower rate could help reduce your monthly payments and save thousands over the life of the loan.
$2,269/mo
Est. payment
Explore your selling options
Work with a Zillow partner agent
Leverage their expertise and Zillow's premium Showcase listings to get your home seen by more buyers.
Get startedList with your own agent
Get your home in front of millions of buyers by listing it on Zillow.
Learn how to do itSell it yourself
Take full control of how buyers see your home on Zillow by listing For Sale by Owner (FSBO).
List your homeWhat's special
Zillow last checked:
Listing updated:
Listed by:
Eric Baker,
Keller Williams Rlty, First Atlanta
Bought with:
MATT BAKER, 287046
Berkshire Hathaway HomeServices Georgia Properties
Source: FMLS GA,MLS#: 7264794
Facts & features
Interior
Bedrooms & bathrooms
- Bedrooms: 2
- Bathrooms: 2
- Full bathrooms: 2
- Main level bathrooms: 2
- Main level bedrooms: 2
Rooms
- Room types: Family Room, Living Room, Other
Primary bedroom
- Features: Master on Main, Oversized Master, Roommate Floor Plan
- Level: Master on Main, Oversized Master, Roommate Floor Plan
Bedroom
- Features: Master on Main, Oversized Master, Roommate Floor Plan
Primary bathroom
- Features: Double Vanity, Separate Tub/Shower, Soaking Tub, Vaulted Ceiling(s)
Dining room
- Features: Open Concept
Kitchen
- Features: Breakfast Bar, Breakfast Room, Cabinets Stain, Pantry Walk-In, Solid Surface Counters, View to Family Room
Heating
- Electric, Heat Pump
Cooling
- Ceiling Fan(s), Central Air, Heat Pump
Appliances
- Included: Dishwasher, Disposal, Electric Water Heater, Gas Cooktop, Gas Oven, Gas Range, Microwave, Refrigerator, Washer
- Laundry: In Hall, Laundry Room, Main Level
Features
- Double Vanity, Entrance Foyer, High Ceilings 10 ft Main, High Speed Internet, His and Hers Closets, Walk-In Closet(s), Other
- Flooring: Carpet, Laminate
- Windows: None
- Basement: None
- Number of fireplaces: 1
- Fireplace features: Gas Log, Gas Starter
- Common walls with other units/homes: 2+ Common Walls,No One Above
Interior area
- Total structure area: 1,175
- Total interior livable area: 1,175 sqft
Property
Parking
- Total spaces: 1
- Parking features: Deeded, Drive Under Main Level, Garage
- Attached garage spaces: 1
Accessibility
- Accessibility features: Accessible Approach with Ramp, Accessible Doors, Accessible Elevator Installed
Features
- Levels: One
- Stories: 1
- Patio & porch: None
- Exterior features: None, No Dock
- Pool features: None
- Spa features: None
- Fencing: None
- Has view: Yes
- View description: City
- Waterfront features: None
- Body of water: None
Lot
- Size: 1,306 Square Feet
- Features: Landscaped, Level
Details
- Additional structures: None
- Parcel number: 17076401430
- Other equipment: None
- Horse amenities: None
Construction
Type & style
- Home type: Condo
- Property subtype: Condominium, Residential
- Attached to another structure: Yes
Materials
- Other
- Foundation: None
- Roof: Composition
Condition
- Resale
- New construction: No
- Year built: 2006
Utilities & green energy
- Electric: None
- Sewer: Public Sewer
- Water: Public
- Utilities for property: Cable Available, Electricity Available, Natural Gas Available, Phone Available, Sewer Available, Water Available
Green energy
- Energy efficient items: None
- Energy generation: None
Community & HOA
Community
- Features: Catering Kitchen, Clubhouse, Fitness Center, Homeowners Assoc, Near Beltline, Near Trails/Greenway, Pool, Restaurant, Sidewalks, Street Lights
- Security: Fire Alarm, Fire Sprinkler System, Key Card Entry, Smoke Detector(s)
- Subdivision: Flats West Village Condos
HOA
- Has HOA: Yes
- Services included: Gas, Insurance, Maintenance Structure, Maintenance Grounds, Reserve Fund, Sewer, Swim, Tennis, Termite, Trash, Water
- HOA fee: $295 monthly
Location
- Region: Smyrna
Financial & listing details
- Price per square foot: $277/sqft
- Annual tax amount: $2,753
- Date on market: 8/22/2023
- Cumulative days on market: 64 days
- Ownership: Condominium
- Electric utility on property: Yes
- Road surface type: Paved, Other
Price history
| Date | Event | Price |
|---|---|---|
| 9/8/2023 | Sold | $325,000$277/sqft |
Source:  FMLS GA #7264794 Report a problem FMLS GA #7264794 Report a problem | ||
| 8/27/2023 | Pending sale | $325,000$277/sqft |
Source: FMLS GA #7264794 Report a problem | ||
| 8/23/2023 | Listed for sale | $325,000$277/sqft |
Source: FMLS GA #7264794 Report a problem | ||
| 7/25/2023 | Listing removed | $325,000$277/sqft |
Source:  GAMLS #10163283 Report a problem GAMLS #10163283 Report a problem | ||
| 7/11/2023 | Price change | $325,000-3%$277/sqft |
Source: GAMLS #10163283 Report a problem | ||
| 5/25/2023 | Listed for sale | $335,000$285/sqft |
Source: GAMLS #10163283 Report a problem | ||
Public tax history
Tax history is unavailable.
Neighborhood: 30080
Nearby homes
- $330,0002 bd2 ba1.1k sqft4805 W Village Way SE APT 2107, Smyrna, GA 30080Sold
- $310,0002 bd2 ba1.1k sqft4805 W Village Way SE APT 1205, Smyrna, GA 30080Sold
- $291,0002 bd2 ba1.1k sqft4805 W Village Way #1404, Smyrna, GA 30080Off Market
- $275,2002 bd2 ba1.1k sqft4805 W Village Way BUILDING 2204, Smyrna, GA 30080Off Market
- $271,4002 bd2 ba1.1k sqft4805 W Village Way #2403, Smyrna, GA 30080Off Market
- $292,2002 bd2 ba1.2k sqft4805 W Village Way UNIT 3303, Smyrna, GA 30080Off Market
- $308,2002 bd2 ba1.2k sqft4805 W Village Way #1102, Smyrna, GA 30080Off Market
- $326,9003 bd2 ba1.4k sqft4805 W Village Way BUILDING 2309, Smyrna, GA 30080Off Market
Nearby schools
GreatSchools rating
- 5/10Nickajack Elementary SchoolGrades: PK-5Distance: 1.6 mi
- 6/10Campbell Middle SchoolGrades: 6-8Distance: 2.4 mi
- 6/10Campbell High SchoolGrades: 9-12Distance: 4 mi
Schools provided by the listing agent
- Elementary: Nickajack
- Middle: Griffin
- High: Campbell
Source: FMLS GA. This data may not be complete. We recommend contacting the local school district to confirm school assignments for this home.
Get a cash offer in 3 minutes
Find out how much your home could sell for in as little as 3 minutes with a no-obligation cash offer.
Estimated market value
$302,500
Get a cash offer in 3 minutes
Find out how much your home could sell for in as little as 3 minutes with a no-obligation cash offer.
Estimated market value
$302,500
- Georgia
- Cobb County
- Smyrna
- 30080
- 4805 W Village Way SE Apartment 2403
Nearby cities
Nearby neighborhoods
Nearby zip codes
Other Smyrna Topics
