Skip main navigation
Closed
  • $321,100

    4805 W Village Way Building 2309, Smyrna, GA 30080

    3beds
    1,475sqft
    Condominium, Residential
    Built in 2006
    -- sqft lot
    $321,100 Zestimate®
    $218/sqft
    $2,618 Estimated rent

    Home value

    $321,100

    $292,000 - $353,000

    $2,618/mo

    Zestimate® history
    Loading
    Loading...

    Owner options

    List your home for rent

    $2,618/mo

    Rent Zestimate®

    Find your next renter with Zillow Rental Manager. Plus, with online applications, you can quickly screen prospective tenants – for free.

    Learn more

    $2,618/mo

    Rent Zestimate®

    Refinance and save

    $2,331/mo

    Est. payment

    Refinancing to a lower rate could help reduce your monthly payments and save thousands over the life of the loan.

    See today's rates

    $2,331/mo

    Est. payment

    Explore your selling options

    Work with a Zillow partner agent

    Leverage their expertise and Zillow's premium Showcase listings to get your home seen by more buyers.

    Get started

    List with your own agent

    Get your home in front of millions of buyers by listing it on Zillow.

    Learn how to do it

    Sell it yourself

    Take full control of how buyers see your home on Zillow by listing For Sale by Owner (FSBO).

    List your home

    What's special

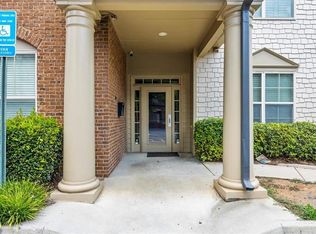
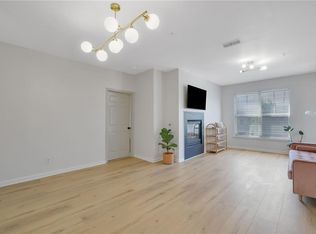
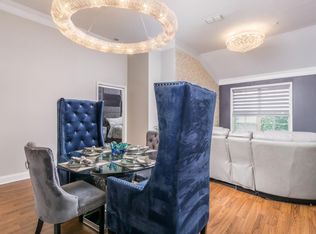
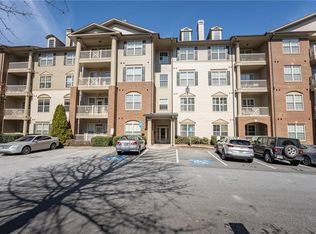
    This beautiful Flats at West Village condo has it all! At 1475 square feet this is the largest floor plan in the complex and is an end unit providing optimal natural light. The open kitchen and dining room is inviting and the double sided fireplace adds warmth to both areas. The large kitchen has beautiful stained cabinets, a new smart gas range with air frying capability, a new vent hood microwave, under cabinet lights, smart dimmable and color temperature adjusting ceiling lights and a spacious pantry. Other smart features include a nest thermostat, living room ceiling fan, and smart and/or dimmable switches scattered about the condo. The large light filled primary bedroom leads to a spacious bathroom with double vanities, a large jetted soaking tub, a stand alone shower, a private water closet, and then into a custom walk-in closet. In The two secondary bedrooms you’ll find custom built-in shelving and cabinets as well as another walk-in closet and their shared bathroom is beautifully updated. The condo has 2 covered tandem parking spaces in the garage below and a private electric vehicle charging port plus a new HVAC unit and a new water heater. HOA fee includes water, gas, landscaping, garbage, exterior and common area maintenance. The complex boasts a well-maintained community pool, clubhouse, and fitness center as well as great walkability to neighborhood amenities such as Starbucks, many restaurants, the Silver Comet Trail, Orange Theory, and more. This complex is within minutes of The Battery, Truist Park, Smyrna Village, Vinings, and expressways so Atlanta's best is within easy access! Why would you want to live anywhere else?

    This property is not currently displayed as for sale or rent on Zillow. This may be different from what's on other websites or public sources.

    Zillow last checked:

    Listing updated:

    Listed by:

    Judi Spayde,

    Coldwell Banker Realty

    Bought with:

    Carol Williams, 360159

    Atlanta Communities

    Source: FMLS GA,MLS#: 7015827MLS Logo

    Facts & features

    Interior

    Bedrooms & bathrooms
    • Bedrooms: 3
    • Bathrooms: 2
    • Full bathrooms: 2
    • Main level bathrooms: 2
    • Main level bedrooms: 3
    Rooms
    • Room types: Living Room
    Primary bedroom
    • Features: Master on Main, Split Bedroom Plan
    • Level: Master on Main, Split Bedroom Plan
    Bedroom
    • Features: Master on Main, Split Bedroom Plan
    Primary bathroom
    • Features: Double Vanity, Separate Tub/Shower, Soaking Tub, Whirlpool Tub
    Dining room
    • Features: Separate Dining Room
    Kitchen
    • Features: Breakfast Bar, Cabinets Stain, Kitchen Island, Pantry, Solid Surface Counters, View to Family Room
    Heating
    • Central, Electric, Forced Air
    Cooling
    • Ceiling Fan(s), Central Air
    Appliances
    • Included: Dishwasher, Disposal, Gas Oven, Gas Range, Microwave, Refrigerator, Self Cleaning Oven
    • Laundry: In Hall, Main Level
    Features
    • Bookcases, Double Vanity, Elevator, Entrance Foyer, High Ceilings 9 ft Main, Walk-In Closet(s)
    • Flooring: Carpet, Ceramic Tile, Hardwood
    • Windows: None
    • Basement: None
    • Number of fireplaces: 1
    • Fireplace features: Double Sided, Gas Log, Gas Starter, Glass Doors, Living Room
    • Common walls with other units/homes: End Unit
    Interior area
    • Total structure area: 1,475
    • Total interior livable area: 1,475 sqft

    Property

    Parking
    • Total spaces: 2
    • Parking features: Assigned, Garage
    • Garage spaces: 2
    Accessibility
    • Accessibility features: None
    Features
    • Levels: Three Or More
    • Patio & porch: Covered
    • Exterior features: Balcony, No Dock
    • Pool features: In Ground
    • Has spa: Yes
    • Spa features: Bath, None
    • Fencing: None
    • Has view: Yes
    • View description: Other
    • Waterfront features: None
    • Body of water: None
    Lot
    • Size: 1,742 Square Feet
    • Features: Landscaped
    Details
    • Additional structures: Gazebo, Pool House
    • Parcel number: 17076401390
    • Other equipment: None
    • Horse amenities: None

    Construction

    Type & style
    • Home type: Condo
    • Property subtype: Condominium, Residential
    • Attached to another structure: Yes
    Materials
    • Brick 3 Sides, Other
    • Foundation: Slab
    • Roof: Composition
    Condition
    • Resale
    • New construction: No
    • Year built: 2006
    Details
    • Warranty included: Yes

    Utilities & green energy

    • Electric: 110 Volts
    • Sewer: Public Sewer
    • Water: Public
    • Utilities for property: Cable Available, Electricity Available, Natural Gas Available, Phone Available, Sewer Available, Underground Utilities, Water Available
    Green energy
    • Energy efficient items: None
    • Energy generation: None

    Community & HOA

    Community
    • Features: Clubhouse, Fitness Center, Homeowners Assoc, Near Schools, Near Shopping, Near Trails/Greenway, Pool, Restaurant, Sidewalks
    • Security: Carbon Monoxide Detector(s), Fire Alarm, Fire Sprinkler System, Key Card Entry, Smoke Detector(s)
    • Subdivision: Flats At West Village
    HOA
    • Has HOA: Yes
    • Services included: Gas, Insurance, Maintenance Structure, Maintenance Grounds, Reserve Fund, Sewer, Swim, Tennis, Termite, Trash, Water
    • HOA fee: $371 monthly
    Location
    • Region: Smyrna

    Financial & listing details

    • Price per square foot: $218/sqft
    • Annual tax amount: $2,689
    • Date on market: 3/13/2022
    • Cumulative days on market: 12 days
    • Ownership: Fee Simple
    • Electric utility on property: Yes
    • Road surface type: Asphalt

    Price history

    DateEventPrice
    5/2/2022Sold$340,000-5.3%$231/sqft
    Source: FMLS GA #7015827 Report a problem
    3/31/2022Pending sale$359,000$243/sqft
    Source: FMLS GA #7015827 Report a problem
    3/25/2022Contingent$359,000$243/sqft
    Source: FMLS GA #7015827 Report a problem
    3/17/2022Listed for sale$359,000$243/sqft
    Source: FMLS GA #7015827 Report a problem

    Public tax history

    Tax history is unavailable.

    Neighborhood: 30080

    Nearby schools

    GreatSchools rating
    Schools provided by the listing agent
    • Elementary: Nickajack
    • Middle: Campbell
    • High: Campbell

    Source: FMLS GA. This data may not be complete. We recommend contacting the local school district to confirm school assignments for this home.

    Get a cash offer in 3 minutes
    Find out how much your home could sell for in as little as 3 minutes with a no-obligation cash offer.
    Estimated market value
    $321,100
    Get a cash offer in 3 minutes
    Find out how much your home could sell for in as little as 3 minutes with a no-obligation cash offer.
    Estimated market value
    $321,100