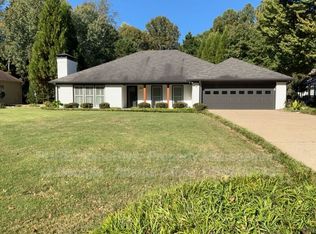
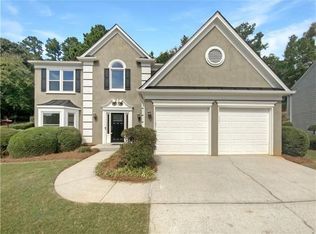
Prime Johns Creek Location , Open Floor Plan , Kitchen View to Family Room , Stainless Steal Appliances , Two Story Foyer , Two Story Family Room With A Lot Natural Lights , Master Bedroom on the Main Floor with Full Bath and shower , Three Additional Rooms and a Full Bathroom on Up-floor , Laminate Floors On Main and Up floor , Nice Deck with Fenced Private Back Yard , Quiet Neighborhood , Near Shopping , Groceries , Restaurants , Top Schools , Must See ! NO Pets , NO Vouchers Please ! Please Text Message to agent for more information and viewing Appointments .
Listings identified with the FMLS IDX logo come from FMLS and are held by brokerage firms other than the owner of this website. The listing brokerage is identified in any listing details. Information is deemed reliable but is not guaranteed. 2026 First Multiple Listing Service, Inc.
House for rent
Singlefamily
Available Fri Jan 1 2027
No pets
Air conditioner, central air, electric
2 Attached garage spaces parking
Central, forced air, natural gas
What's special
Open floor planTwo story foyer
- 10 days |
- -- |
- -- |
Zillow last checked:
Listing updated:
Travel times

Let’s turn your rent into credit progress
Build credit history with every on-time payment and get credit for the payment you’re already making.
Facts & features
Interior
Bedrooms & bathrooms
- Bedrooms: 4
- Bathrooms: 3
- Full bathrooms: 2
- 1/2 bathrooms: 1
Rooms
- Room types: Great Room - 2 Story
Heating
- Central, Forced Air, Natural Gas
Cooling
- Air Conditioner, Central Air, Electric
Appliances
- Included: Dishwasher, Garbage Disposal, Gas Water Heater, Refrigerator
Features
- Ceiling Fan(s), Entrance Foyer, High Ceilings, High Ceilings 9 ft Lower, High Ceilings 9 ft Main, High Ceilings 9 ft Upper
- Flooring: Ceramic, Hardwood, Laminate
- Has fireplace: Yes
Interior area
- Total interior livable area: 2,700 sqft
Video & virtual tour
Property
Parking
- Total spaces: 2
- Parking features: Attached, Garage, Private
- Has attached garage: Yes
- Details: Contact manager
Features
- Stories: 2
- Exterior features: Entrance Foyer, Homeowners Assoc, Near Shopping, No Dock, Private Yard
- Pool features: Contact manager
- Has view: Yes
- View description: Rural
Lot
- Features: Level
Details
- Additional structures: Garage(s)
- Parcel number: 11045501920484
Construction
Type & style
- Home type: SingleFamily
- Architectural style: A-Frame
- Property subtype: SingleFamily
Materials
- Roof: Composition
Condition
- Year built: 1996
Community & HOA
Location
- Region: Johns Creek
Financial & listing details
- Lease term: 12 Months
Nearby apartments for rent
Price history
| Date | Event | Price |
|---|---|---|
| 11/10/2026 | Listed for rent | $2,700-3.6%$1/sqft |
Source: FMLS GA #7866528 Report a problem | ||
| 6/19/2024 | Listing removed | -- |
Source: FMLS GA #7382151 Report a problem | ||
| 5/7/2024 | Listed for rent | $2,800+47.4%$1/sqft |
Source: FMLS GA #7382151 Report a problem | ||
| 3/24/2021 | Listing removed | -- |
Source: Owner Report a problem | ||
| 7/28/2018 | Listing removed | $1,900$1/sqft |
Source: Owner Report a problem | ||
| 7/12/2018 | Price change | $1,900-5%$1/sqft |
Source: Owner Report a problem | ||
| 6/23/2018 | Listed for rent | $2,000$1/sqft |
Source: Owner Report a problem | ||
| 12/27/2006 | Sold | $243,000+21.2%$90/sqft |
Source: Public Record Report a problem | ||
| 8/13/2002 | Sold | $200,500+28.5%$74/sqft |
Source: Public Record Report a problem | ||
| 10/8/1996 | Sold | $156,000$58/sqft |
Source: Public Record Report a problem | ||