Experience a home that blends modern layout with functional elegance, crafted for both entertaining and everyday comfort. The Heron offers open spaces, private retreats, and flexible options to suit your lifestyle.
At the front of the home, two secondary bedrooms share a full bath--perfect for guests, family, or a home office setup.
The open-concept great room flows into the dining area and a spacious kitchen featuring a center island and walk-in pantry, ideal for hosting or relaxing.
A private study offers a quiet space for work or hobbies, while the secluded primary suite at the rear includes a generous walk-in closet and a serene bath retreat.
Pending
Price increase: $20K (9/8)
$369,990
48052 W Cowgirl Road, Maricopa, AZ 85139
4beds
1,866sqft
Single Family Residence
Built in 2026
5,726 Square Feet Lot
$-- Zestimate®
$198/sqft
$105/mo HOA
What's special
Spacious kitchenSecluded primary suiteCenter islandModern layoutPrivate retreatsWalk-in pantryFunctional elegance
- 37 days
- 19
- 1
Likely to sell faster than
Zillow last checked:
Listing updated:
Listed by:
Octavia Valencia 480-791-1577,
Century Communities of Arizona, LLC
Source: ARMLS,MLS#: 7044232
Facts & features
Interior
Bedrooms & bathrooms
- Bedrooms: 4
- Bathrooms: 2
- Full bathrooms: 2
Primary bedroom
- Description: Private bath with walk in shower, Walk in Closet
- Level: Main
Bedroom 2
- Level: Main
Bedroom 3
- Level: Main
Bedroom 4
- Level: Main
Dining room
- Level: Main
Great room
- Level: Main
Kitchen
- Description: Quartz Counter Tops, Walk in Pantry
- Level: Main
Other
- Description: Laundry
- Level: Main
Heating
- Hot Water, ENERGY STAR Qualified Equipment, Natural Gas
Cooling
- Central Air, ENERGY STAR Qualified Equipment
Appliances
- Included: Built-in Microwave, Dishwasher, Gas Range, Gas Oven
Features
- Pantry, Quartz Countertops, High Speed Internet, Double Vanity, 9+ Flat Ceilings, Kitchen Island, 3/4 Bath Master Bdrm, Separate Shwr & Tub
- Flooring: Carpet, Tile
- Windows: Double Pane Windows, ENERGY STAR Qualified Windows, Vinyl Frame
- Has basement: No
- Has fireplace: No
Interior area
- Total structure area: 1,866
- Total interior livable area: 1,866 sqft
Property
Parking
- Total spaces: 4
- Parking features: Attached
- Attached garage spaces: 2
- Uncovered spaces: 2
Features
- Stories: 1
- Spa features: None
- Fencing: Back Yard
Lot
- Size: 5,726 Square Feet
- Features: Gravel/Stone Front
Details
- Parcel number: 51085168
Construction
Type & style
- Home type: SingleFamily
- Architectural style: Contemporary,Ranch,Spanish
- Property subtype: Single Family Residence
Materials
- Stucco, Wood Frame
- Roof: Tile,Concrete
Condition
- Year built: 2026
Details
- Builder name: CENTURY COMMUNITIES OF ARIZONA
Utilities & green energy
- Sewer: Public Sewer
- Water: City Water
- Utilities for property: Natural Gas Connected, Natural Gas Available
Green energy
- Water conservation: Low-Flow Fixtures
Community & HOA
Community
- Features: Pickleball, Playground, Biking/Walking Path
- Subdivision: Palomino Ranch
HOA
- Has HOA: Yes
- Services included: Maintenance Grounds
- HOA fee: $314 quarterly
- HOA name: Palomino Ranch Commu
- HOA phone: 602-957-9191
Location
- Region: Maricopa
Financial & listing details
- Price per square foot: $198/sqft
- Date on market: 8/11/2026
- Cumulative days on market: 37 days
- Listing terms: Cash,Conventional,1031 Exchange,FHA,USDA Loan,VA Loan
- Ownership: Fee Simple
- Road surface type: Paved
Estimated market value
Not available
Estimated sales range
Not available
Not available
Price history
| Date | Event | Price |
|---|---|---|
| 9/9/2026 | Pending sale | $369,990$198/sqft |
Source:  ARMLS #7044232 Report a problem ARMLS #7044232 Report a problem | ||
| 9/8/2026 | Price change | $369,990+5.7%$198/sqft |
Source: ARMLS #7044232 Report a problem | ||
| 7/16/2026 | Pending sale | $349,990$188/sqft |
Source: ARMLS #7044232 Report a problem | ||
| 7/8/2026 | Price change | $349,990-6.2%$188/sqft |
Source:  Century Communities Report a problem Century Communities Report a problem | ||
| 6/18/2026 | Listed for sale | $373,140$200/sqft |
Source: Century Communities Report a problem | ||
Public tax history
Tax history is unavailable.
Monthly payment
Est. payment
Payment breakdown
Explore the cost of this home by adjusting the details. Changes won't be saved.Climate risks
Neighborhood: 85139
Nearby schools
Schools provided by the listing agent
- Elementary: Saddleback Elementary School
- Middle: Maricopa Wells Middle School
- High: Maricopa High School
- District: Maricopa Unified School District
Source: ARMLS. This data may not be complete. We recommend contacting the local school district to confirm school assignments for this home.
- $388,9904 bd2 ba1.8k sqft48122 W Cowgirl Rd, Maricopa, AZ 85139New Construction
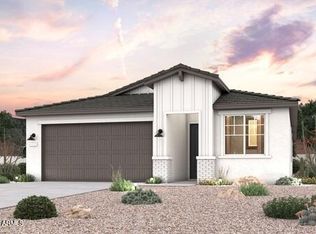
- $374,9904 bd3 ba2.3k sqft48102 W Cowgirl Rd, Maricopa, AZ 85139New Construction

- $324,9903 bd2 ba1.5k sqft48072 W Cowgirl Rd, Maricopa, AZ 85139Pending

- $325,4903 bd2 ba1.8k sqft48062 W Cowgirl Rd, Maricopa, AZ 85139New Construction

Similar homes
- $375,0854 bd2 ba1.8k sqft48022 W Cowgirl Road, Maricopa, AZ 85139New Construction
 ARMLS
ARMLS - $375,1854 bd2 ba2k sqft48698 W LASSO Way, Maricopa, AZ 85139New Construction
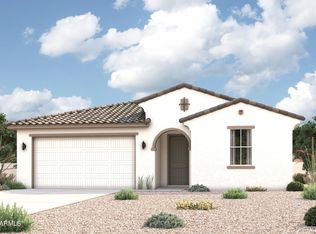 ARMLS
ARMLS - $341,1304 bd2 ba1.9k sqft48689 W LASSO Way, Maricopa, AZ 85139New Construction
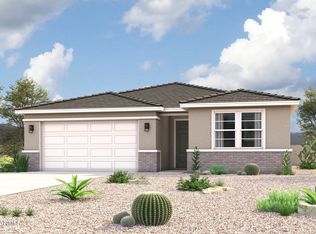 ARMLS
ARMLS - $388,9904 bd2 ba1.8k sqft48122 W Cowgirl Road, Maricopa, AZ 85139New ConstructionARMLS
