Skip main navigation
For sale
  • Price cut: $10K (6/25)
    $810,000

    4806 120th Pl, Lubbock, TX 79424

    5beds
    3,850sqft
    : 
    Loading
    Get pre-qualified
    Single Family Residence, Residential
    Built in 2016
    9,583 Square Feet Lot
    $788,800 Zestimate®
    $210/sqft
    $-- HOA

    What's special

    Finished basementPrivate sitting areaFour-section mudroomFormal dining areaCustom built-insExpansive open-concept floor planOversized dining nook
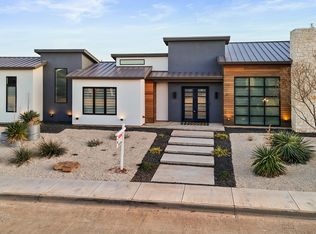
    Welcome to luxury living at its finest. This stunning 5-bedroom, 3.5-bath custom home was thoughtfully designed to combine timeless character, modern convenience, and exceptional spaces for entertaining. From the moment you step inside, you're greeted by an expansive open-concept floor plan that seamlessly connects the kitchen, dining, and living areas. The grand living room serves as the centerpiece of the home, showcasing a breathtaking custom ceiling crafted from 130-year-old reclaimed wood, a matching statement accent wall, and a striking wood beam with Edison lighting that adds warmth and sophistication. The chef-inspired kitchen is built for both everyday living and hosting on a grand scale, featuring an oversized island, double ovens, double refrigerator/freezer, extensive cabinetry, and a spacious walk-in pantry. Multiple dining spaces—including a formal dining area and an additional oversized dining nook—offer flexibility for gatherings of any size. Retreat to the luxurious primary suite complete with vaulted ceilings, custom built-ins, dual vanities, and a spa-style 5.5-foot jacuzzi tub designed for relaxation. Upstairs offers additional spacious bedrooms, bathrooms, and a private sitting area ideal for guests, family, or a quiet retreat. The finished basement adds even more versatility with a dedicated entertainment space and private exercise room. Throughout the home, integrated audio and built-in speakers create a seamless entertainment experience. Step outside to enjoy fully covered front and back porches designed for year-round comfort. The outdoor kitchen—complete with grill, sink, and refrigerator—makes entertaining effortless. Additional highlights include:• 8-foot doors throughout• Extensive custom built-ins and storage• Four-section mudroom• Oversized utility room with drying rack and cabinetry• 100-gallon water heater• Water softener system• Whole-home security system with exterior cameras• High-end finishes and carefully curated architectural details throughout This exceptional property offers the perfect blend of luxury, craftsmanship, comfort, and functionality—creating a home that is truly unforgettable.
    60 days
    |
    424
    |
    17
    |

    Zillow last checked:

    Listing updated:

    Listed by:

    Moe Evans TREC #0533726 806-241-0622,

    Realty Refined

    Source: LBMLS,MLS#: 202606149MLS Logo

    Loading...

      Facts & features

      Interior

      Bedrooms & bathrooms
      • Bedrooms: 5
      • Bathrooms: 4
      • Full bathrooms: 3
      • 1/2 bathrooms: 1
      Heating
      • Central
      Cooling
      • Ceiling Fan(s), Central Air
      Appliances
      • Included: Built-In Refrigerator, Dishwasher, Disposal, Double Oven, Dryer, Freezer, Gas Cooktop, Oven, Range Hood, Refrigerator, Stainless Steel Appliance(s)
      • Laundry: Laundry Room
      Features
      • Bookcases, Breakfast Bar, Built-in Features, Cathedral Ceiling(s), Ceiling Fan(s), Coffered Ceiling(s), Crown Molding, Entrance Foyer, Granite Counters, High Ceilings, High Speed Internet, Kitchen Island, Natural Woodwork, Open Floorplan, Pantry, Master Downstairs, Vaulted Ceiling(s), Walk-In Closet(s), Wired for Data, Wired for Sound
      • Basement: Finished,Full
      • Number of fireplaces: 1
      • Fireplace features: Family Room, Gas Log, Outside
      Interior area
      • Total structure area: 3,850
      • Total interior livable area: 3,850 sqft
      • Finished area above ground: 3,850

      Property

      Parking
      • Total spaces: 2
      • Parking features: Attached, Garage
      • Attached garage spaces: 2
      Features
      • Patio & porch: Covered, Front Porch, Patio
      • Exterior features: Built-in Barbecue, Gas Grill, Outdoor Grill, Outdoor Kitchen, Private Yard
      • Fencing: Back Yard,Fenced,Wood
      Lot
      • Size: 9,583 Square Feet
      Details
      • Parcel number: R325402

      Construction

      Type & style
      • Home type: SingleFamily
      • Architectural style: Traditional
      • Property subtype: Single Family Residence, Residential
      Materials
      • Brick
      • Foundation: Slab
      • Roof: Composition
      Condition
      • Updated/Remodeled
      • New construction: No
      • Year built: 2016

      Community & HOA

      Community
      • Security: Carbon Monoxide Detector(s), Smoke Detector(s)
      Location
      • Region: Lubbock

      Financial & listing details

      • Price per square foot: $210/sqft
      • Tax assessed value: $637,883
      • Annual tax amount: $11,565
      • Date on market: 5/12/2026
      • Cumulative days on market: 60 days
      • Road surface type: Asphalt

        Estimated market value

        $788,800

        $749,000 - $828,000

        $4,929/mo

        Price history

        DateEventPrice
        6/25/2026Price change$810,000-1.2%$210/sqft
        Source: LBMLS #202606149 Report a problem
        5/29/2026Price change$820,000-0.6%$213/sqft
        Source: LBMLS #202606149 Report a problem
        5/12/2026Listed for sale$825,000+72.3%$214/sqft
        Source: LBMLS #202606149 Report a problem
        6/16/2017Listing removed$478,800$124/sqft
        Source: Lubbock Discount Realty #201704153 Report a problem
        6/2/2017Price change$478,800-2%$124/sqft
        Source: Lubbock Discount Realty #201704153 Report a problem
        5/19/2017Listed for sale$488,800$127/sqft
        Source: Lubbock Discount Realty #201704153 Report a problem

        Public tax history

        YearProperty taxesTax assessment
        2025$11,565 -4.2%$637,883
        2024$12,066 -1.5%$637,883
        2023$12,253 -6.4%$637,883 +7%
        2022$13,089 +0.3%$596,011 +5.2%
        2021$13,053 +3.4%$566,776 +4.9%
        2020$12,627 -4%$540,197 -0.9%
        2019$13,147 +371.2%$545,060 -2.3%
        2018$2,790 $558,025 +410.6%
        2017$2,790 $109,294 +67%
        2015-- $65,450
        Find assessor info on the county website

        Monthly payment

        Est. payment

        Payment breakdown

        Explore the cost of this home by adjusting the details. Changes won't be saved.
        All calculations are estimates and provided by Zillow, Inc. for informational purposes only. Actual amounts may vary.
        HOA fees may include property taxes on listings classified as Co-Ops. Contact the listing agent and/or owner for fee details.
        Mortgage interest rates are dependent on a number of factors, including credit score, down payment, and repayment length. Interest rate data provided by Zillow Group Marketplace, Inc. as of 1/1/1970 from various mortgage lenders with which we have lead or other similar arrangements; the Estimated Payment is an average of those rates.
        See how much you could borrow to make a competitive offer.

        Climate risks

        Neighborhood: 79424

        Getting around

        26 / 100
        Car-Dependent
        0 / 100
        No Nearby Transit
        26 / 100
        Somewhat Bikeable

        Nearby schools

        GreatSchools rating
        Schools provided by the listing agent
        • Elementary: Lubbock-Cooper Central
        • Middle: Lubbock-Cooper Bush
        • High: Liberty High School

        Source: LBMLS. This data may not be complete. We recommend contacting the local school district to confirm school assignments for this home.

        A local agent can set up tours, give advice and negotiate with sellers.

        Browse local experts

        Similar homes