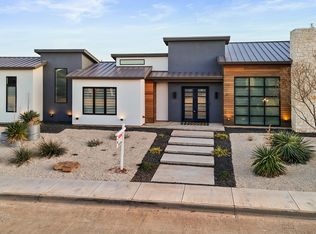
Absolutely Stunning in the Estates at Vintage! This extraordinary home defines modern LUXURY living~ Dan Wilson quality shines throughout...CUSTOM from top to bottom, inside and out ~Impressive CURB APPEAL...nice landscaping, fescue grass~ Water WELL for landscape and pool~ Flooded with natural light and irresistible views of your OUTDOOR LIVING areas...double sliding doors seamlessly blend the spaces together~ Spacious LIVING AREA with fireplace and gorgeous beamed ceiling~ KITCHEN offers both STYLE and CONVENIENCE, every fine detail carefully planned...Quartz countertops, double ovens, six-burner gas cooktop, stainless refrigerator/freezer, large ISLAND with seating, slide-out cutting board & wine fridge~ Butler's pantry is a dream with hidden storage and pull-out drawers. Beautiful DINING AREA with striking wall of "hidden storage"~ PRIMARY SUITE is gorgeous...automated window treatments with door to back patio~ Luxurious ENSUITE BATH...double vanities, SOAKING TUB, oversized walk-in shower and DREAM CLOSET...multi-hanging racks, built-in shelves and drawers, accessory storage and floor length MIRROR~ Two additional bedrooms share a JACK-and-JILL bath~ Lovely fourth bedroom with ensuite bath~ BASEMENT is an ideal second living area...think movie nights, slumber parties, work-out room~ So much to love inside...but the BACKYARD is the real showstopper! Turn up the music and turn on the bubblers...Sparkling POOL with in-pool barstools and HOT TUB, slide and automatic cover- Artificial turf, TALL Privacy Fence, outdoor tv cabinet~ Enclosed PATIO with fireplace, electric screen SHADES & 240V electric heaters for year-round enjoyment! Other Things to LOVE: Half Bathroom has access to outdoor patio-ideal for pool users/changing area, Three car oversized garage with electric lift to attic storage, workshop in Garage, full home automation, hidden doggy door in Mud Room to side DOG RUN, storage and more storage, soaker hoses for pots, Spray Foam Insulated~ From stunning interiors to the resort-style backyard, 4805 120th is ready to WELCOME you HOME!
Sold
Zillow last checked:
Listing updated:
Bought with:
Ivonne Villarreal, TREC #0793331
Exit Realty of Lubbock
Source: LBMLS,MLS#: 202606796
Price history
| Date | Event | Price |
|---|---|---|
| 7/7/2026 | Sold | -- |
Source:  LBMLS #202606796 Report a problem LBMLS #202606796 Report a problem | ||
| 6/10/2026 | Pending sale | $910,000$246/sqft |
Source: LBMLS #202606796 Report a problem | ||
| 5/30/2026 | Listed for sale | $910,000-2.2%$246/sqft |
Source: LBMLS #202606796 Report a problem | ||
| 5/21/2026 | Listing removed | -- |
Source: Owner Report a problem | ||
| 4/30/2026 | Price change | $930,000-0.5%$252/sqft |
Source: Owner Report a problem | ||
| 4/5/2026 | Listed for sale | $935,000+14.8%$253/sqft |
Source: Owner Report a problem | ||
| 6/16/2022 | Listing removed | -- |
Source: LBMLS #202110177 Report a problem | ||
| 10/6/2021 | Pending sale | $814,133$220/sqft |
Source: LBMLS #202110177 Report a problem | ||

Sell for more on Zillow
Get a Zillow Showcase℠ listing at no additional cost and you could sell for .
$900,900
2% more
+$18,018
With Zillow Showcase(estimated)
$918,918
