Skip main navigation
Sold
  • Listed by: John L. Scott, Inc. • Anna Todd
    Bought with: Renaissance Real Estate LLC
    $1,020,000

    4806 21st Avenue Ct NW, Gig Harbor, WA 98335

    3beds
    2,790sqft
    Single Family Residence
    Built in 1996
    0.34 Acres Lot
    $1,016,400 Zestimate®
    $366/sqft
    $3,707 Estimated rent

    Home value

    $1,016,400

    $955,000 - $1.08M

    $3,707/mo

    Zestimate® history
    Loading
    Loading...

    Owner options

    List your home for rent

    $3,707/mo

    Rent Zestimate®

    Find your next renter with Zillow Rental Manager. Plus, with online applications, you can quickly screen prospective tenants – for free.

    Learn more

    $3,707/mo

    Rent Zestimate®

    Refinance and save

    $7,350/mo

    Est. payment

    Refinancing to a lower rate could help reduce your monthly payments and save thousands over the life of the loan.

    See today's rates

    $7,350/mo

    Est. payment

    Explore your selling options

    Work with a Zillow partner agent

    Leverage their expertise and Zillow's premium Showcase listings to get your home seen by more buyers.

    Get started

    List with your own agent

    Get your home in front of millions of buyers by listing it on Zillow.

    Learn how to do it

    Sell it yourself

    Take full control of how buyers see your home on Zillow by listing For Sale by Owner (FSBO).

    List your home

    What's special

    Expansive covered patioGenerous upstairs bonus roomIrrigation systemBright main-floor officeThree spacious bedroomsSpacious lots
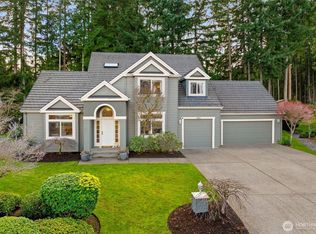
    Grande Bank neighborhood is an intimate gated enclave of just 30 beautiful Craftsman-style homes, thoughtfully built in the mid-1990s on spacious lots, all just 2.2 miles from the charm of downtown Gig Harbor.This home offers a flexible main-floor office or guest room, a generous upstairs bonus room, an expansive covered patio, irrigation system, and a private backyard bordering a peaceful greenbelt—all within a beautifully maintained and established community.Ever dreamed of adding your own personal touch to a home? Customize your colors and flooring—already factored into the price with licensed, bonded, and trusted contractors. This exceptional home is ready for a refresh—and we’ve planned for it. Immaculately clean and meticulously cared for, it sits on a large lot with space to play, explore, and enjoy mature trees.Inside, you’ll find three spacious bedrooms and an impressive bonus room ideal for entertaining or hosting guests. The vaulted entry welcomes you with abundant natural light and an effortless flow throughout. Stay connected to the heart of the home while working from your bright main-floor office. Envision new flooring, fresh paint, updated siding, and a refreshed exterior palette—all included in the list price. Prefer a hands-on approach? A credit option is available for DIY enthusiasts.Love to entertain outdoors? The stunning covered patio is ready for your next gathering. Grande Bank is a truly warm and welcoming gated community you’ll be proud to call home.

    Zillow last checked:

    Listing updated:

    Listed by:

    Anna Todd,

    John L. Scott, Inc.

    Bought with:

    Jamie Penrod, 27706

    Renaissance Real Estate LLC

    Matt Llewellyn, 25728

    Renaissance Real Estate LLC

    Source: NWMLS as distributed by MLS GRID,MLS#: 2448095MLS Logo

    Facts & features

    Interior

    Bedrooms & bathrooms
    • Bedrooms: 3
    • Bathrooms: 3
    • Full bathrooms: 2
    • 3/4 bathrooms: 1
    • Main level bathrooms: 1
    Primary bedroom
    • Level: Second
    Bedroom
    • Level: Second
    Bedroom
    • Level: Second
    Bathroom full
    • Level: Second
    Bathroom full
    • Level: Second
    Bathroom three quarter
    • Level: Main
    Bonus room
    • Level: Second
    Den office
    • Level: Main
    Dining room
    • Level: Main
    Entry hall
    • Level: Main
    Family room
    • Level: Main
    Kitchen with eating space
    • Level: Main
    Living room
    • Level: Main
    Utility room
    • Level: Main
    Heating
    • Fireplace, Forced Air, Electric, Natural Gas
    Cooling
    • Forced Air, Heat Pump
    Appliances
    • Included: Dishwasher, Disposal, Microwave, Refrigerator, Stove(s)/Range(s), Dishwasher(s), Garbage Disposal, Microwave(s), Refrigerator(s), Water Heater: Gas, Water Heater Location: Garage
    Features
    • Bath Off Primary, Dining Room
    • Flooring: Hardwood, Vinyl, Carpet
    • Doors: French Doors
    • Windows: Dbl Pane/Storm Window, Skylight(s)
    • Basement: None
    • Number of fireplaces: 2
    • Fireplace features: Gas, Main Level: 2, Fireplace
    Interior area
    • Total structure area: 2,790
    • Total interior livable area: 2,790 sqft

    Property

    Parking
    • Total spaces: 3
    • Parking features: Attached Garage
    • Has attached garage: Yes
    • Covered spaces: 3
    Features
    • Levels: Two
    • Stories: 2
    • Entry location: Main
    • Patio & porch: Bath Off Primary, Dbl Pane/Storm Window, Dining Room, Fireplace, French Doors, Skylight(s), Vaulted Ceiling(s), Walk-In Closet(s), Water Heater
    • Has view: Yes
    • View description: Territorial
    Lot
    • Size: 0.34 Acres
    • Features: Cul-De-Sac, Curbs, Dead End Street, Open Lot, Paved, Sidewalk, Cable TV, Gas Available, Gated Entry, High Speed Internet, Patio, Sprinkler System
    • Topography: Dune,Level,Partial Slope
    • Residential vegetation: Wooded
    Details
    • Parcel number: 4001100290
    • Zoning description: Jurisdiction: County
    • Special conditions: Standard

    Construction

    Type & style
    • Home type: SingleFamily
    • Architectural style: Contemporary,2 Story
    • Property subtype: Single Family Residence
    Materials
    • Brick, Wood Siding, Wood Products
    • Foundation: Poured Concrete
    • Roof: Composition
    Condition
    • Fair
    • Year built: 1996
    • Major remodel year: 1996

    Utilities & green energy

    • Electric: Company: Peninsula Light
    • Sewer: Septic Tank, Company: Septic
    • Water: Public, Company: Rainier View Water
    • Utilities for property: Xfinity, Xfinity

    Community & HOA

    Community
    • Subdivision: Gig Harbor
    HOA
    • Services included: Common Area Maintenance, Road Maintenance
    • HOA fee: $1,100 annually
    Location
    • Region: Gig Harbor

    Financial & listing details

    • Price per square foot: $366/sqft
    • Tax assessed value: $1,008,200
    • Annual tax amount: $9,449
    • Date on market: 3/25/2026
    • Cumulative days on market: 119 days
    • Listing terms: Conventional,FHA
    • Inclusions: Dishwasher(s), Garbage Disposal, Microwave(s), Refrigerator(s), Stove(s)/Range(s)

    Price history

    DateEventPrice
    6/10/2026Sold$1,020,000-0.5%$366/sqft
    Source: NWMLS as distributed by MLS GRID #2448095 Report a problem
    5/1/2026Pending sale$1,025,000$367/sqft
    Source: NWMLS as distributed by MLS GRID #2448095 Report a problem
    4/13/2026Price change$1,025,000-2.4%$367/sqft
    Source: NWMLS as distributed by MLS GRID #2448095 Report a problem
    3/7/2026Price change$1,050,000-4.1%$376/sqft
    Source: NWMLS as distributed by MLS GRID #2448095 Report a problem
    2/24/2026Price change$1,095,000-0.5%$392/sqft
    Source: NWMLS as distributed by MLS GRID #2448095 Report a problem
    1/16/2026Listed for sale$1,100,000+35.1%$394/sqft
    Source: NWMLS as distributed by MLS GRID #2448095 Report a problem
    4/30/2024Sold$814,200+48%$292/sqft
    Source: Public Record Report a problem
    8/6/2018Sold$550,000-8.2%$197/sqft
    Source: NWMLS as distributed by MLS GRID #1310504 Report a problem
    7/24/2018Pending sale$599,000$215/sqft
    Source: Westmoreland Properties #1310504 Report a problem
    7/18/2018Price change$599,000-4.8%$215/sqft
    Source: Westmoreland Properties #1310504 Report a problem
    6/28/2018Listed for sale$629,000$225/sqft
    Source: Westmoreland Properties #1310504 Report a problem
    6/27/2018Pending sale$629,000$225/sqft
    Source: Westmoreland Properties #1310504 Report a problem
    6/21/2018Listed for sale$629,000+6.6%$225/sqft
    Source: Westmoreland Properties #1310504 Report a problem
    7/17/2014Listing removed$589,950$211/sqft
    Source: Windermere Real Estate Gig Harbor #630264 Report a problem
    6/28/2014Price change$589,950-1.7%$211/sqft
    Source: Windermere Real Estate Gig Harbor #630264 Report a problem
    5/20/2014Price change$599,995-1.6%$215/sqft
    Source: Windermere Real Estate Gig Harbor #630264 Report a problem
    5/7/2014Listed for sale$609,995+32.3%$219/sqft
    Source: Windermere Real Estate Gig Harbor #630264 Report a problem
    7/19/2010Sold$461,000+39.7%$165/sqft
    Source: NWMLS as distributed by MLS GRID #87205 Report a problem
    5/22/2001Sold$330,000+4.8%$118/sqft
    Source: Public Record Report a problem
    7/2/1997Sold$315,000$113/sqft
    Source: Public Record Report a problem

    Public tax history

    YearProperty taxesTax assessment
    2025$9,314 -1.4%$1,008,200 +0.1%
    2024$9,449 +8.3%$1,006,800 +10%
    2023$8,722 +7.2%$915,600 +0.9%
    2022$8,134 +7.2%$907,200 +20%
    2021$7,590 +15.3%$756,000 +26.3%
    2019$6,580 +6.4%$598,700 -2.3%
    2018$6,187 +13.2%$612,900 +16.6%
    2017$5,466 +5.8%$525,600 +23%
    2016$5,168 $427,400 +0.4%
    2014$5,168 +7.6%$425,500 +7.1%
    2013$4,802 $397,300 +2.7%
    2012-- $387,000 -7.2%
    2011-- $417,200 -2.9%
    2010-- $429,500 +33.2%
    2002$4,170 -4.1%$322,400 -2%
    2001$4,348 $328,900 +0%
    2000$4,348 $328,800
    Find assessor info on the county website

    Neighborhood: Soundview

    Nearby schools

    GreatSchools rating
    Schools provided by the listing agent
    • High: Gig Harbor High

    Source: NWMLS as distributed by MLS GRID. This data may not be complete. We recommend contacting the local school district to confirm school assignments for this home.

    Get a cash offer in 3 minutes
    Find out how much your home could sell for in as little as 3 minutes with a no-obligation cash offer.
    Estimated market value
    $1,016,400
    Get a cash offer in 3 minutes
    Find out how much your home could sell for in as little as 3 minutes with a no-obligation cash offer.
    Estimated market value
    $1,016,400