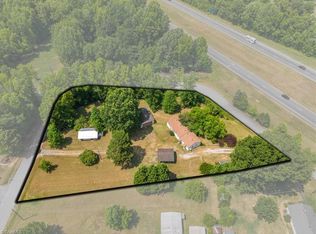
Charming one-level home situated on nearly an acre, offering exceptional storage, flexible living space, and a functional floor plan. The home features two spacious bedrooms and one full bath. Enter from the attached carport into the den, which flows into the kitchen and living room. Both bedrooms are located toward the rear of the home, with a full bath and additional office/flex space. Fenced backyard includes a storage shed and room to enjoy the outdoors. Includes adjoining Parcel #131151 (4807 Horizon), located behind main property with separate road access. The additional parcel features a detached garage and detached carport, providing more storage, parking, or workspace options. All appliances/personal property remaining at the property convey, including the vintage freestanding stove located in the den. Conveniently located near Hagan-Stone Park and Pleasant Garden Volunteer Park, w/access to trails and outdoor recreation. See Agent Only for important property details/history.
For sale
$232,999
4806 Begonia Rd, Pleasant Garden, NC 27313
2beds
1,603sqft
Stick/Site Built, Residential, Single Family Residence
Built in 1948
0.99 Acres Lot
$231,200 Zestimate®
$--/sqft
$-- HOA
What's special
Detached garageOne-level homeDetached carportFlexible living spaceTwo spacious bedroomsFenced backyardNearly an acre
- 5 days
- 194
- 10
Likely to sell faster than
Zillow last checked:
Listing updated:
Listed by:
Tracey Shrouder 336-965-7791,
360 Realty,
Christina Kahl 602-743-1744,
360 Realty
Source: Triad MLS,MLS#: 1236033
Facts & features
Interior
Bedrooms & bathrooms
- Bedrooms: 2
- Bathrooms: 1
- Full bathrooms: 1
- Main level bathrooms: 1
Primary bedroom
- Level: Main
- Dimensions: 17.58 x 10.25
Bedroom 2
- Level: Main
- Dimensions: 14.92 x 10.42
Den
- Level: Main
- Dimensions: 25.5 x 11
Kitchen
- Level: Main
- Dimensions: 14.75 x 12.5
Living room
- Level: Main
- Dimensions: 12.58 x 17.42
Office
- Level: Main
- Dimensions: 10.83 x 5.75
Heating
- Forced Air, Electric
Cooling
- Central Air
Appliances
- Included: Appliance Center, Dishwasher, Remarks, Free-Standing Range, Electric Water Heater
- Laundry: Dryer Connection, Main Level, Washer Hookup
Features
- Ceiling Fan(s), Dead Bolt(s)
- Flooring: Carpet, Vinyl
- Basement: Crawl Space
- Attic: Pull Down Stairs
- Number of fireplaces: 1
- Fireplace features: Living Room
Interior area
- Total structure area: 1,603
- Total interior livable area: 1,603 sqft
- Finished area above ground: 1,603
Video & virtual tour
Property
Parking
- Total spaces: 3
- Parking features: Carport, Driveway, Garage, Gravel, See Remarks, Attached Carport, Detached Carport, Detached, Lower Level Garage
- Attached garage spaces: 3
- Has carport: Yes
- Has uncovered spaces: Yes
Features
- Levels: One
- Stories: 1
- Patio & porch: Porch
- Exterior features: Remarks
- Pool features: None
- Fencing: Fenced,Partial,Privacy
Lot
- Size: 0.99 Acres
- Features: City Lot, Dead End, Level, Not in Flood Zone, Flat
Details
- Parcel number: 131149
- Zoning: RS-40
- Special conditions: Owner Sale
Construction
Type & style
- Home type: SingleFamily
- Architectural style: Ranch
- Property subtype: Stick/Site Built, Residential, Single Family Residence
Materials
- Vinyl Siding
Condition
- Year built: 1948
Utilities & green energy
- Sewer: Septic Tank
- Water: Shared Well
Community & HOA
HOA
- Has HOA: No
Location
- Region: Pleasant Garden
Financial & listing details
- Tax assessed value: $105,400
- Annual tax amount: $1,179
- Date on market: 9/18/2026
- Cumulative days on market: 5 days
- Listing agreement: Exclusive Right To Sell
- Listing terms: Cash,Conventional
Estimated market value
$231,200
$217,000 - $245,000
$1,538/mo
Price history
| Date | Event | Price |
|---|---|---|
| 9/18/2026 | Listed for sale | $232,999+17.1% |
Source:  Triad MLS #1236033 Report a problem Triad MLS #1236033 Report a problem | ||
| 9/14/2022 | Sold | $199,000 |
Source: Triad MLS #1074043 Report a problem | ||
| 7/31/2022 | Pending sale | $199,000 |
Source: Triad MLS #1074043 Report a problem | ||
| 6/29/2022 | Price change | $199,000-11.6%$124/sqft |
Source: BURMLS #123713 Report a problem | ||
| 6/20/2022 | Listed for sale | $225,000 |
Source: Triad MLS #1074043 Report a problem | ||
Public tax history
| Year | Property taxes | Tax assessment |
|---|---|---|
| 2025 | $1,081 +4.7% | $105,400 |
| 2024 | $1,032 +3.2% | $105,400 |
| 2023 | $1,001 | $105,400 |
| 2022 | $1,001 +33.1% | $105,400 +33.1% |
| 2021 | $752 +6.5% | $79,200 |
| 2018 | $706 +1.3% | $79,200 |
| 2017 | $696 | $79,200 +0.8% |
| 2016 | $696 | $78,600 |
| 2015 | $696 -1% | $78,600 |
| 2014 | $703 | $78,600 |
| 2013 | -- | $78,600 |
| 2012 | -- | $78,600 -1.9% |
| 2011 | -- | $80,100 |
| 2010 | -- | $80,100 |
| 2009 | -- | $80,100 |
| 2008 | -- | $80,100 |
| 2007 | -- | $80,100 |
| 2006 | -- | $80,100 |
| 2005 | -- | $80,100 |
| 2004 | -- | $80,100 +29.8% |
| 2002 | -- | $61,700 |
| 2001 | -- | $61,700 |
Find assessor info on the county website
Monthly payment
Est. payment
Payment breakdown
Explore the cost of this home by adjusting the details. Changes won't be saved.Climate risks
Neighborhood: 27313
Nearby schools
Schools provided by the listing agent
- Elementary: Pleasant Garden
- Middle: Southeast
- High: Southeast
Source: Triad MLS. This data may not be complete. We recommend contacting the local school district to confirm school assignments for this home.
Similar homes
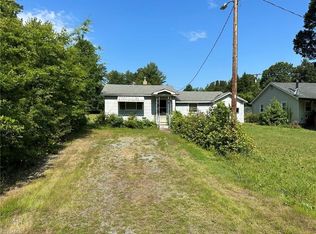
- $250,0003 bd2 ba1.8k sqft3913 Tarpon Rd, Pleasant Garden, NC 27313For Sale

 MLS ID #1235753, Matthew Millaway. Triad MLS
 - $260,0003 bd2 ba1.6k sqft2003 Neelley Rd, Pleasant Garden, NC 27313For Sale
 MLS ID #1235976, Heather Neal. Triad MLS
 - $239,9003 bd2 ba1.4k sqft4906 Pheasant Dr, Greensboro, NC 27406For Sale
 MLS ID #1234518, Katie Simmons. Triad MLS
 - $229,9003 bd2 ba1.5k sqft4314 Lormar Rd, Greensboro, NC 27406For Sale
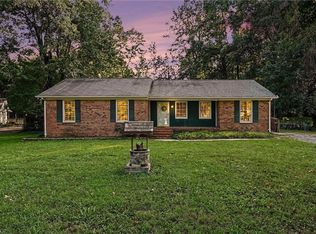 MLS ID #1235875, Craig Tribus. Triad MLS
 - $210,0003 bd3 ba1.6k sqft8 Woodcreek Ct, Greensboro, NC 27406For SaleMLS ID #1235427, Jokeyna Brown. Triad MLS
- $190,0003 bd2 ba1.8k sqft320 E Vandalia Rd, Greensboro, NC 27406For SaleMLS ID #1236438, Joshua Marshall. Triad MLS
- $299,9002 bd2 ba1.5k sqft5209 Ventura Dr, Greensboro, NC 27406For SaleMLS ID #1235567, Glenda Leinbach. Triad MLS
- $269,9003 bd2 ba1.7k sqft4103 Hickory Tree Ln, Greensboro, NC 27405For SaleMLS ID #1236490, Stephen Metarelis. Triad MLS
- $234,9003 bd3 ba1.2k sqft29 Leesford Trl, Greensboro, NC 27406For SaleMLS ID #1236008, Takeisha George. Triad MLS
- $280,0003 bd3 ba1.6k sqft1717 Hannaford Rd, Greensboro, NC 27401For SaleMLS ID #1236166, Elizabeth Johrendt. Triad MLS
- $226,0003 bd2 ba1.1k sqft1712 Tuscaloosa St, Greensboro, NC 27401For SaleMLS ID #1235261, Kimberly Moore-Dudley. Triad MLS
- $255,0003 bd2 ba1.5k sqft5325 Audrey Rd, Greensboro, NC 27406For SaleMLS ID #1224848, Emily Greene. Triad MLS
- $275,0002 bd3 ba2k sqft4543 Pleasant Garden Rd, Greensboro, NC 27406For SaleMLS ID #1214435, Paula Marie Fields. Triad MLS
- $275,0003 bd2 ba1.4k sqft1054 Sutton Rd, Greensboro, NC 27406For SaleMLS ID #1235129, Anthony Hezar. Triad MLS
- $249,9004 bd2 ba1.5k sqft2110 Kylemore Dr, Greensboro, NC 27406For SaleMLS ID #1234956, Stephen Metarelis. Triad MLS
- $267,0003 bd3 ba1.6k sqft3807 Fig Leaf Ct, Greensboro, NC 27406For SaleMLS ID #1233591, Lisa McGill. Triad MLS
- $249,9993 bd2 ba1.6k sqft505 Leitzel Ave, Greensboro, NC 27406For SaleMLS ID #1231526, Crystal Greenidge. Triad MLS
