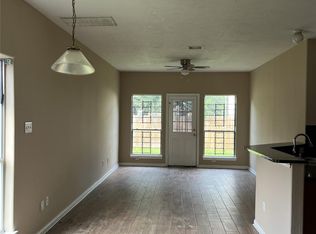
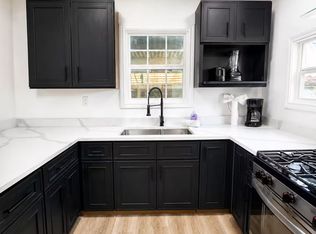
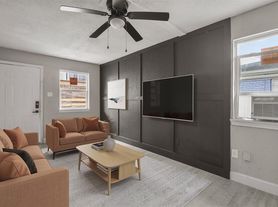
New construction 2-story rental offering 3 bedrooms, 2.5 bathrooms, and a functional open-concept layout. The first floor features durable laminate flooring throughout the living, dining, and kitchen areas. The kitchen includes modern cabinetry, ample counter space, and a center island for additional seating and meal prep. All bedrooms are located upstairs, including the primary suite with a private bathroom. The property also features a gated entrance with remote-controlled access and two assigned parking spaces. Conveniently located with easy access to the Texas Medical Center, Downtown Houston, major sports venues, restaurants, shopping, entertainment, and nearby highways. A great option for tenants looking for a newer home with modern finishes and convenient access to central Houston. Landlord will be installing a washer, dryer and refrigerator.
Apartment for rent
Multifamily
Available now
No pets
Air conditioner, electric
Electric dryer hookup laundry
Assigned parking
Electric
What's special
Functional open-concept layoutTwo assigned parking spaces
- 2 days |
- -- |
- -- |
Zillow last checked:
Listing updated:
Travel times

Let’s turn your rent into credit progress
Build credit history with every on-time payment and get credit for the payment you’re already making.
Facts & features
Interior
Bedrooms & bathrooms
- Bedrooms: 3
- Bathrooms: 3
- Full bathrooms: 2
- 1/2 bathrooms: 1
Heating
- Electric
Cooling
- Air Conditioner, Electric
Appliances
- Included: Dishwasher, Dryer, Electric Oven, Electric Range, Garbage Disposal, Microwave Oven, Refrigerator Included, Washer
- Laundry: Electric Dryer Hookup, Gas Dryer Hookup, In Unit, Washer Hookup
Features
- All Bedrooms Up, Ceiling Fan(s), High Ceilings
- Flooring: Laminate, Tile
Interior area
- Total interior livable area: 1,300 sqft
Property
Parking
- Parking features: Assigned
- Details: Contact manager
Features
- Exterior features: All Bedrooms Up, Gated Community
Lot
- Features: Subdivided
Construction
Type & style
- Home type: MultiFamily
- Architectural style: Contemporary/Modern
- Property subtype: MultiFamily
Condition
- Year built: 2026
Building
Management
- Pets allowed: No
Community & HOA
Community
- Features: Gated
Location
- Region: Houston
Financial & listing details
- Lease term: Contact For Details
Nearby apartments for rent



Price history
| Date | Event | Price |
|---|---|---|
| 9/28/2026 | Price change | $1,850-7.5%$1/sqft |
Source:  HAR #39731103 Report a problem HAR #39731103 Report a problem | ||
| 9/18/2026 | Listed for rent | $2,000$2/sqft |
Source: eXp Realty #39731103 Report a problem | ||
| 9/18/2026 | Listing removed | $2,000$2/sqft |
Source: HAR #39731103 Report a problem | ||
| 8/21/2026 | Listed for rent | $2,000$2/sqft |
Source: HAR #39731103 Report a problem | ||